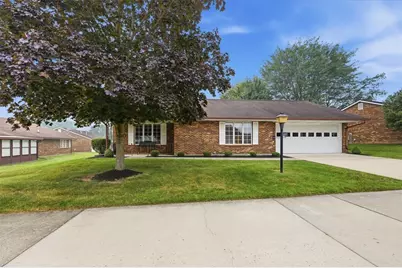
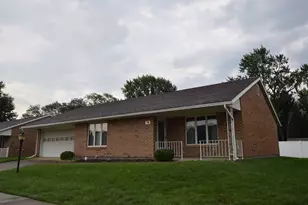
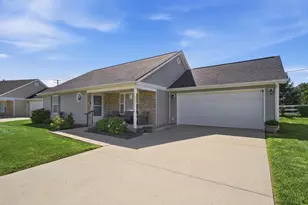
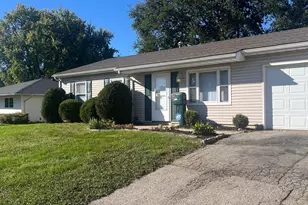
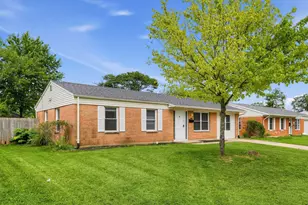
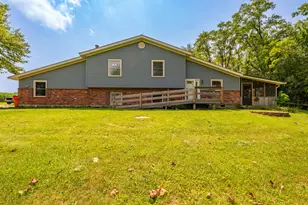
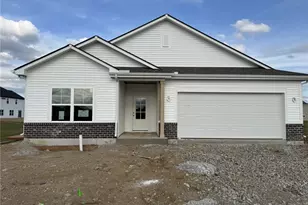
This is a carousel with tiles that activate property listing cards. Use the previous and next buttons to navigate.
1/1
$205,000
This is a carousel with tiles that activate property listing cards. Use the previous and next buttons to navigate.
1/1
Property Description
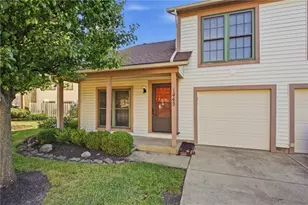
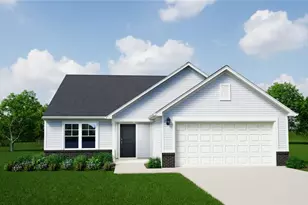
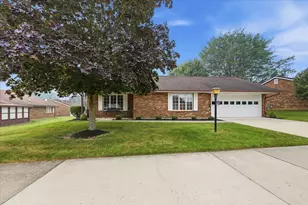
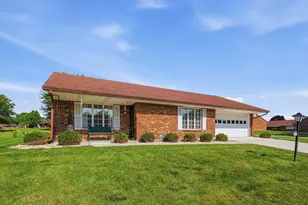
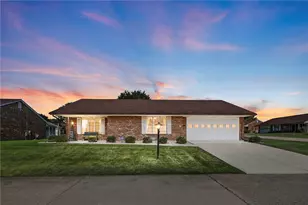
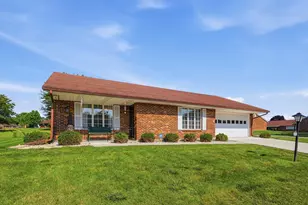
Have you considered one floor condo living yet? Would you like less yardwork and more time to do things you like? Then this might be the home for you! The seller converted the living room into a dining area! This condo is in move-in ready condition! The furnace and Central Air were new in 2018. The kitchen has newer matching Frigidaire appliances that convey and were also new in 2018. The kitchen flooring was replaced this month (July 2026). Primary suite includes new updated blinds, a step-in shower and walk-in closet. The primary bath has a new comfort height toilet. The main bath in the hall is also renovated with new flooring, a comfort height toilet, and a newer vanity. The light fixtures are updated. It has a sunroom with an updated ceiling. The seller is leaving the washer and dryer. There's even space made for a workshop in the garage. Call soon, this home won't last long!
Full Property Details
Full Property Details for 1045 Bradford Dr
General
- Sold For: $205,000
- HOA FEE: $165/month
- Status: Closed
- Type: Condo
- Source: 506
- MLS ID: 964530
- Added to Site: 75 day(s) ago
Interior
- Number of Rooms: 5
- Interior Features: Walk-In Closet(s)
- Appliances: Dryer, Dishwasher, Microwave, Range, Refrigerator, Washer
Rooms
Bathrooms
- Total Bathrooms: 2
- Full Bathrooms: 2
- Main Floor Baths: 2
Bedrooms
- Total Bedrooms: 2
Exterior
- Exterior Features: Patio
- Porch/Patio/Deck: Patio
Parking
- Garage: Yes
- Garage Spaces: 2
- Parking Features: Garage, Two Car Garage
Location
- County: Clark
- Subdivision: Villa Run Condo
School Information
- Elem School District: Northeastern
- Midd School District: Northeastern
- High School District: Northeastern
Community
- Association: Yes
- Assoc. Name: Villa Run - Self Managed
- Assoc. Fees Include: Maintenance Grounds, Maintenance Structure, Snow Removal, Trash
Heating & Cooling
- Central air: Yes
- Air Conditioning: Yes
- Cooling Type: Central Air
- Heating Type: Forced Air
Structural Information
- Construction: Brick
- Entry Floor Number: 1
- Stories/Levels: 1
- Square Feet: 1,300
- Sq. Ft. Source: Assessor
- Living Area: 1,300 Sq. Ft.
- Year Built: 1988
Lot Features
- Lot Size (Acres): 61.06
- Lot Size (Sq. Ft.): 2,659,774
- Lot Size: 2659774
- Lot Size Source: Assessor
- Zoning: Residential
Financial Considerations
- For Sale/Rent/Lease: For Sale
- Association Fee: $165
- Assoc Fee Freq.: Monthly
Disclosures and Reports
- Legal Description: VILLA RUN CONDO UNIT 39
- Property ID: 3200300026801039
Listed and Sold by Home City Real Estate (937) 408-7888, Lisa Smedley (937) 408-7888

Get Pre-Approved Today
Schools
Schools serving 1045 Bradford Dr
School District:Northeastern Local School District, Catawba, OH
| Name | Grades | Distance |
|---|---|---|
Rolling Hills Elementary School 2613 Moorefield Road, Springfield, OH 45502 | PK-5 | 2.4 mi |
Northridge Middle School, Springfield, OH 4445 Ridgewood Road East, Springfield, OH 45503 | 5-8 | 1.4 mi |
Kenton Ridge High School 4444 Middle Urbana Road, Springfield, OH 45503 | 9-12 | 1.6 mi |
Disclaimer:
School attendance boundaries provided by ATTOM Data Solutions and are for reference only. Contact the school directly to verify enrollment eligibility.
Price & Sales History for 1045 Bradford Dr
Date
Details
Price
Change
Source
9/11/2026
Sold
$205,000
-2.38%
MLS
7/18/2026
Listed
$210,000
—
MLS
Disclaimer: Historical sales information is derived from public records provided by the county offices. Information is not guaranteed and should be independently verified.
1045 Bradford Drive, Springfield, OH 45503 (MLS# 964530) is a Condo property that was sold at $205,000 on September 11, 2026. Want to learn more about 1045 Bradford Drive? Do you have questions about finding other Condo real estate for sale in Springfield? You can browse all Springfield real estate or contact a Coldwell Banker agent to request more information.