This is a carousel with tiles that activate property listing cards. Use the previous and next buttons to navigate.
1/50
$379,900
This is a carousel with tiles that activate property listing cards. Use the previous and next buttons to navigate.
1/50
Property Description
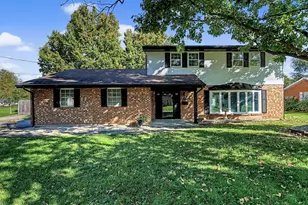
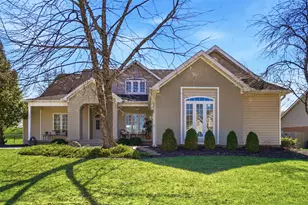
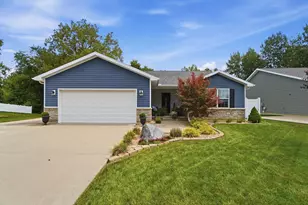
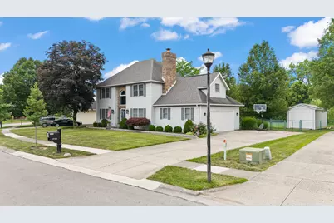
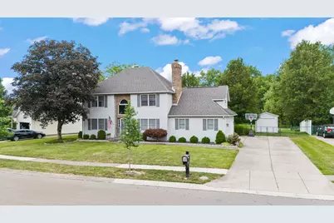
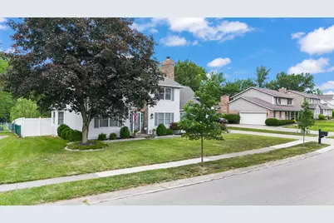
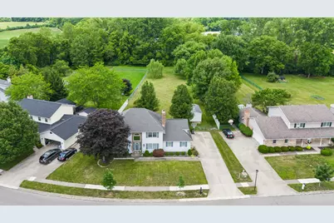
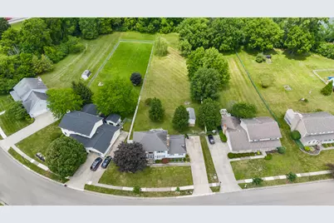
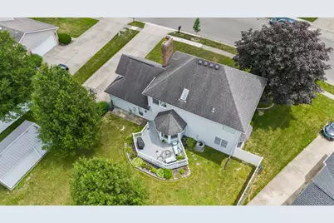
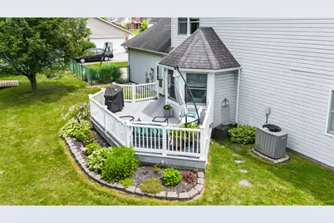
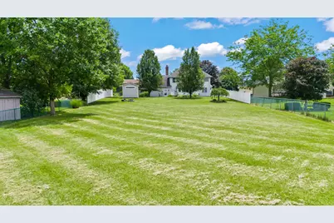
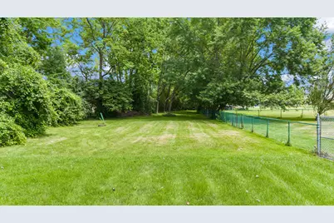
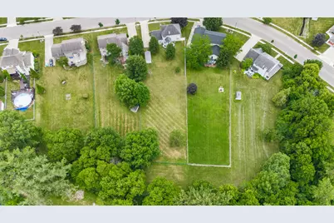
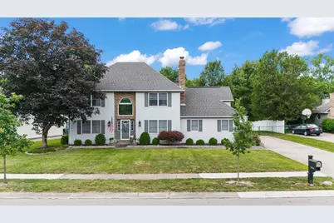
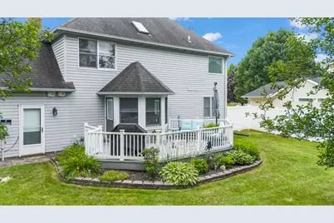
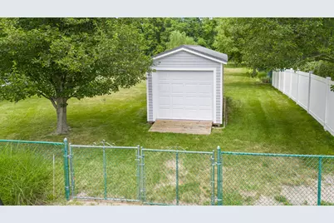
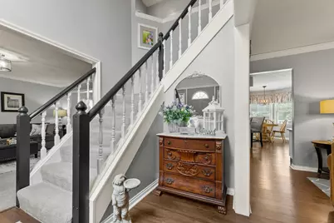
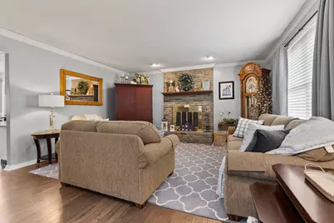
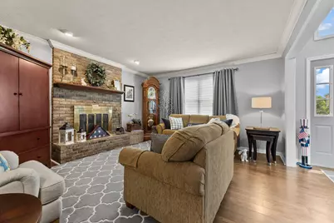
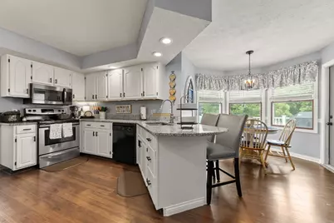
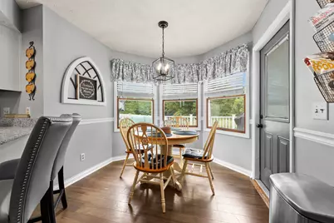
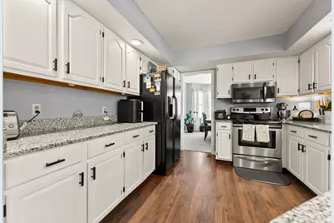
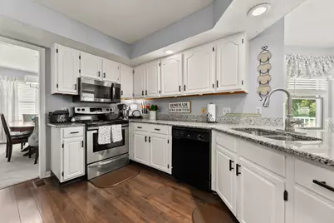
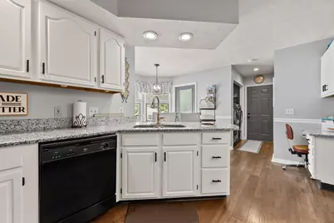
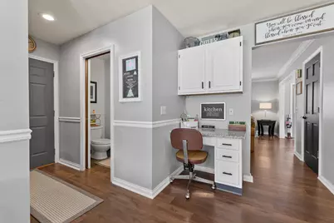
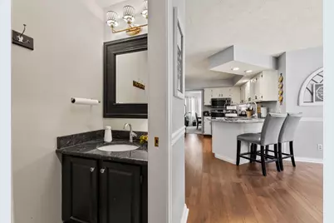
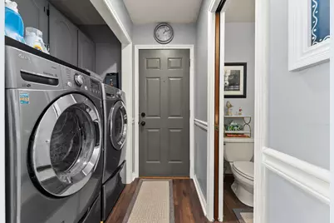
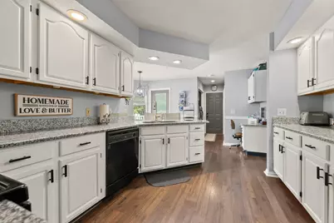
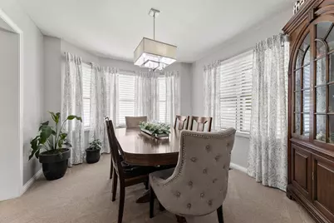
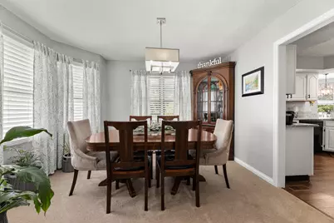
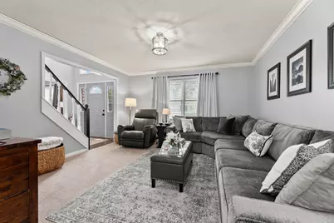
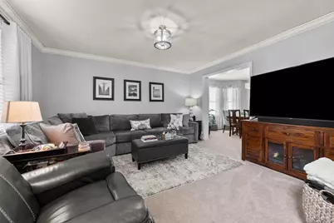
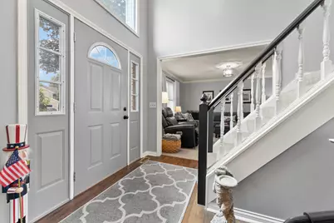
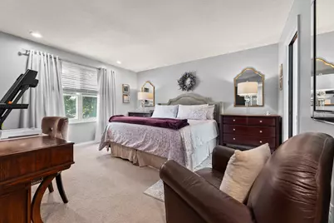
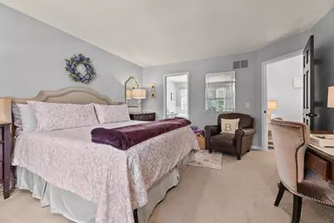
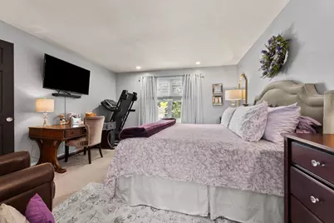
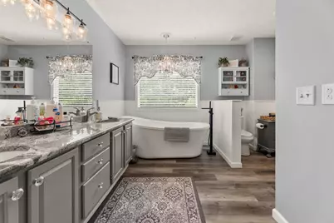
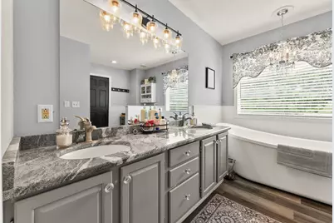
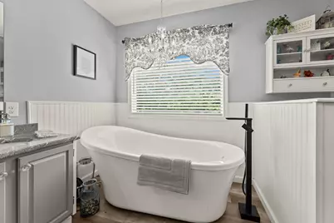
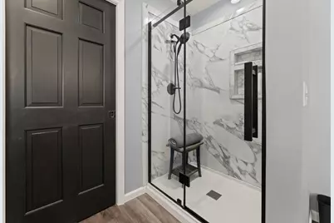
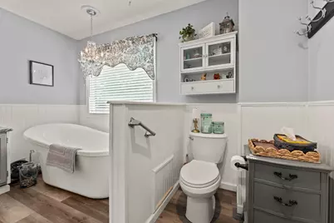
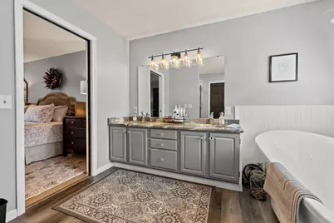
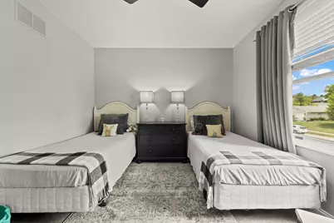
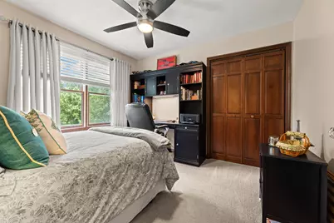
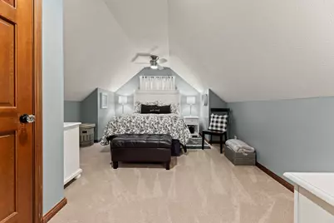
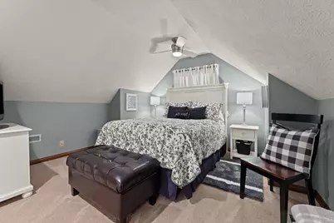
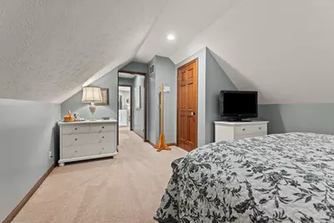
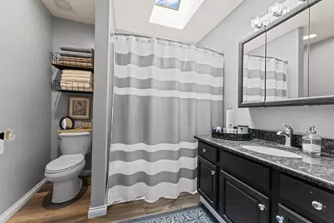
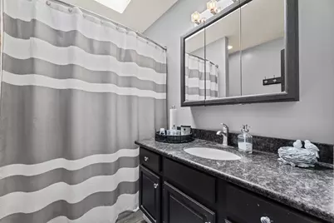
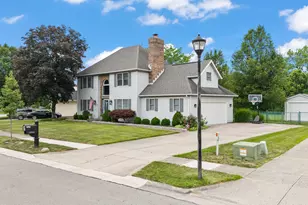
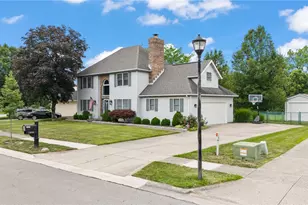
Classic symmetrical windows and a multi-level facade of vinyl siding define the exterior of this two-story residential home. Positioned on 0.76 acres, the property features sidewalks, a concrete driveway, a garage, and a spacious front lawn framed by mature trees. A welcoming foyer with soaring cathedral ceilings and an elegant staircase sets a serene tone for the interior. The living space features polished hardwood flooring and a classic brick fireplace with glass doors. Crown molding accents the main living areas, which flow seamlessly into a comfortable dining space featuring textured carpeting and arched entryways. The kitchen features rich wood flooring, granite countertops, stone counters, and white cabinetry. Culinary workspaces are equipped with a dishwasher, refrigerator, range, cooktop, and microwave. A bay window illuminates the adjoining dining alcove, while a built-in workspace, a laundry utility space, and a convenient powder room are situated off the main hallway. The home offers four bedrooms and two full bathrooms alongside one half bathroom. The bedrooms feature plush carpeting, ceiling fans, and neutral wall tones. Slanted and vaulted ceilings characterize the upper-level sleeping spaces, while the bathrooms highlight modern refinements including stone counters, a freestanding soaking tub, dual-sink vanities, a walk-in shower with glass doors, and natural light from a skylight. Outdoor living is highlighted by an elevated wood deck with white railings overlooking a sprawling, fully fenced backyard. Bordered by mature trees with beautiful creek running behind trees, and garden beds, the expansive grassy lawn includes a functional storage shed. This property is located at 1084 Kingsgate Rd in Springfield, Ohio.
Full Property Details
Full Property Details for 1084 Kingsgate Rd
General
- Price: $379,900
- Taxes: $3,800 (2025)
- Status: Active
- Type: Single Family
- Source: 507
- MLS ID: 1048019
- Updated: 8/26/2026
- Added to Site: 48 day(s) ago
Interior
- Number of Rooms: 10
- Interior Features: Walk-In Closet(s)
- Fireplace: Yes
- Fireplace(s): Wood Burning Stove
- Appliances: Dryer, Electric Water Heater, Microwave, Range, Refrigerator, Washer
- Flooring: Carpet, Laminate
Rooms
Bathrooms
- Total Bathrooms: 3
- Full Bathrooms: 2
- Half Bathrooms: 1
Bedrooms
- Total Bedrooms: 4
Exterior
- Porch/Patio/Deck: Deck
Parking
- Garage: Yes
- Attached garage: Yes
- Garage Spaces: 2
- Parking Features: Attached
Location
- Area: 030 E OF LIMESTONE AND N OF HOME
- County: Clark
- Township: Inside City Limits
- Development Name: Kingsgate Commons
- Subdivision: Kingsgate Commons
- Driving Directions: From 75-70 East to 4 North to Eaton to 68 N to Urbana to 334 E to Springfield to R on Derr Rd to L on Kingsgate
School Information
- School District: 0000 Other School District
- High School District: 0000 Other School District
Heating & Cooling
- Central air: Yes
- Air Conditioning: Yes
- Cooling Type: Central Air
- Heating Type: Forced Air
Utilities
- Sewer: Public Sewer
- Water: Supplied Water
- Utility Description: Natural Gas Connected
Structural Information
- Structure Type: House
- Exterior Const.: Aluminum Siding, Vinyl Siding
- Basement Desc.: None
- Square Feet: 2,127
- Year Built: 1990
Additional Structures
- Other Structures: Barn(s)
Lot Features
- Lot Size (Acres): 0.76
- Lot Size (Sq. Ft.): 33,105.6
- Lot Dimensions: .
- Fence: Yes
- Lot Features: Residential Lot
- Zoning: Residential
- Fencing (Description): Fenced
Water Features
- Water Front: Yes
- Water Front Desc.: Creek
Financial Considerations
- Tax Amount: $3,800
- Tax Year: 2025
- Terms: Conventional, FHA, VA Loan
Disclosures and Reports
- Property ID: 3200300026200023
Listed by Patty Vore
Get Pre-Approved Today
Schools
Schools serving 1084 Kingsgate Rd
School District:Northeastern Local School District, Catawba, OH
| Name | Grades | Distance |
|---|---|---|
Rolling Hills Elementary School 2613 Moorefield Road, Springfield, OH 45502 | PK-5 | 2 mi |
Northridge Middle School, Springfield, OH 4445 Ridgewood Road East, Springfield, OH 45503 | 5-8 | 0.9 mi |
Kenton Ridge High School 4444 Middle Urbana Road, Springfield, OH 45503 | 9-12 | 1.3 mi |
Disclaimer:
School attendance boundaries provided by ATTOM Data Solutions and are for reference only. Contact the school directly to verify enrollment eligibility.
Price & Sales History for 1084 Kingsgate Rd
Date
Details
Price
Change
Source
8/25/2026
Listed
$379,900
85.32%
MLS
2/21/2018
Sold
$205,000
—
Public Record
Disclaimer: Historical sales information is derived from public records provided by the county offices. Information is not guaranteed and should be independently verified.
Tax History
Tax History for 1084 Kingsgate Rd
Year
Property Taxes
Change
Tax Assessment
Change
2025
$7,966
77%
$102,560
20%
2024
$4,500
3%
$85,670
—
2023
$4,377
—
$85,670
—
2022
$4,390
35%
$85,670
29%
2021
$3,246
—
$66,180
—
2020
$3,250
-2%
$66,180
—
2019
$3,315
3%
$66,180
6%
2018
$3,221
20%
$62,150
—
2017
$2,674
1%
$62,150
—
2016
$2,654
-13%
$62,150
-10%
2015
$3,036
—
$68,730
—
2014
$3,036
—
$68,730
—
2013
$3,030
—
$68,730
—
Disclaimer: Historical tax information is derived from public records provided by the county offices. Information is not guaranteed and should be independently verified.
Estimate the Cost
Estimate the Cost for 1084 Kingsgate Rd
1084 Kingsgate Road, Springfield, OH 45503 (MLS# 1048019) is a Single Family property with 4 bedrooms, 2 full bathrooms and 1 partial bathroom. 1084 Kingsgate Road is currently listed for $379,900 and was received on August 25, 2026. Want to learn more about 1084 Kingsgate Road? Do you have questions about finding other Single Family real estate for sale in Springfield? You can browse all Springfield real estate or contact a Coldwell Banker agent to request more information.