This is a carousel with tiles that activate property listing cards. Use the previous and next buttons to navigate.
1/1
$500,000
This is a carousel with tiles that activate property listing cards. Use the previous and next buttons to navigate.
1/1
Property Description
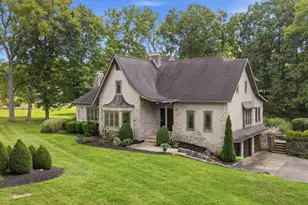
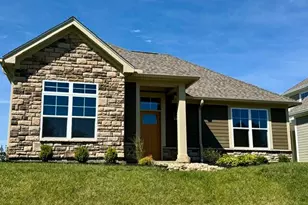
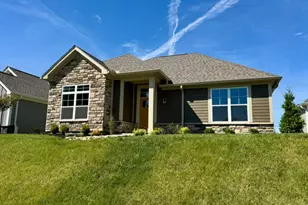
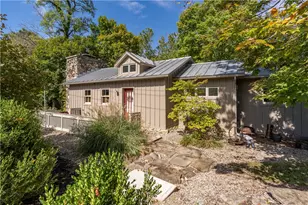
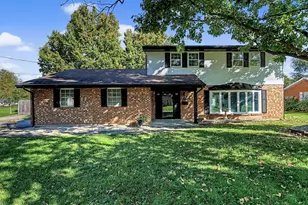
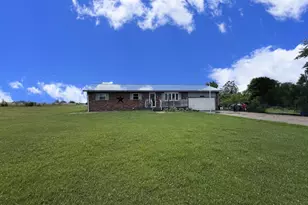
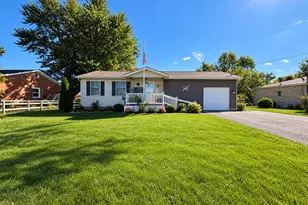
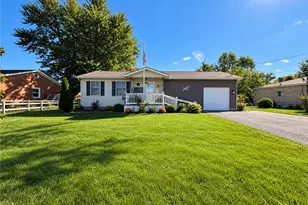
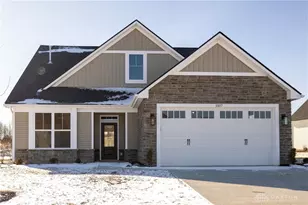
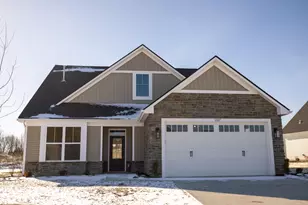
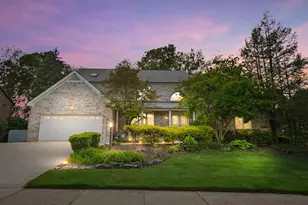
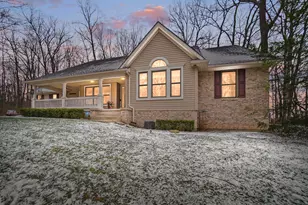
Welcome to this beautifully maintained home in the sought-after Kingsgate area, offering impressive living space, thoughtful updates, and inviting outdoor amenities. A charming front exterior with brick accents, covered porch, landscaping, and wide driveway creates a polished first impression. Inside, the foyer opens to a dramatic two-story great room with soaring ceilings, expansive windows, wood-look flooring, an open staircase with upper-level overlook, and a floor-to-ceiling stone fireplace anchoring the main living area. The updated kitchen features dark cabinetry, granite countertops, black subway tile backsplash, stainless steel appliances, a window over the sink, and a functional peninsula for prep and serving space. The adjoining dining area opens to the covered upper deck, while the formal dining room provides a defined space for meals and gatherings. The main-level primary suite offers a vaulted ceiling, wood-look flooring, natural light, and an adjoining bath with double vanity, granite counters, dark cabinetry, and glass-enclosed shower. Additional bedrooms and flexible upper-level spaces include a spacious loft with built-in shelving overlooking the great room below. The finished lower level adds versatility with a large recreation/media area, walkout access, bonus/flex rooms, a full bath, and unfinished storage/utility space. This level offers room for entertaining, hobbies, fitness, work-from-home needs, or additional everyday living. Outdoor living is a standout feature, with a multi-level deck, covered upper seating area, lower patio dining space, lounge area, above-ground pool with wraparound deck, fenced yard, mature trees, and detached storage building. The backyard offers multiple areas to relax, gather, and enjoy the outdoors, with green space and tree-lined views adding to the appeal. An attached garage provides parking plus additional storage or workshop potential. Range, microwave, refrigerator, and dishwasher convey with the property.
Full Property Details
Full Property Details for 1126 Kingsgate Rd
General
- Sold For: $500,000
- Taxes: $2,114 (2025)
- Status: Closed
- Type: Single Family
- Source: 507
- MLS ID: 1046833
- Added to Site: 54 day(s) ago
Interior
- Number of Rooms: 18
- Interior Features: Walk-In Closet(s), Ceiling Fan(s)
- Fireplace: Yes
- Fireplace(s): Gas
- Appliances: Dishwasher, Gas Water Heater, Microwave, Range, Refrigerator
- Flooring: Carpet, Vinyl
Rooms
Bathrooms
- Total Bathrooms: 4
- Full Bathrooms: 3
- Half Bathrooms: 1
Bedrooms
- Total Bedrooms: 4
Additional Information
- Pool: Yes
- Pool Description: Above Ground, Fenced, Above Ground, Fenced
Exterior
- Porch/Patio/Deck: Porch, Patio, Deck
Parking
- Garage: Yes
- Attached garage: Yes
- Garage Spaces: 2
- Parking Features: Attached, Garage Door Opener
Location
- Area: 030 E OF LIMESTONE AND N OF HOME
- County: Clark
- Township: Springfield
- Development Name: Kingsgate Commons
- Subdivision: Kingsgate Commons
- Driving Directions: USE GPS
School Information
- School District: 1203 Northeastern LSD
- High School District: 1203 Northeastern LSD
Heating & Cooling
- Central air: Yes
- Air Conditioning: Yes
- Cooling Type: Central Air
- Heating Type: Forced Air, Natural Gas
Utilities
- Sewer: Public Sewer
- Water: Supplied Water
- Utility Description: Natural Gas Connected, Sewer Connected
Structural Information
- Architectural Style: Modern
- Structure Type: House
- Exterior Const.: Brick, Vinyl Siding
- Basement: Yes
- Basement Desc.: Finished, Full
- Square Feet: 2,660
- Year Built: 1992
Additional Structures
- Other Structures: Outbuilding
Lot Features
- Lot Size (Acres): 0.53
- Lot Size (Sq. Ft.): 23,086.8
- Lot Dimensions: 95 x 242
- Fence: Yes
- Lot Features: Residential Lot
- Zoning: Residential
- Fencing (Description): Fenced
Financial Considerations
- Tax Amount: $2,114
- Tax Year: 2025
- Terms: Cash, Conventional, FHA, VA Loan
Disclosures and Reports
- Property ID: 3200300026200025
Listed by Douglas Haney and Lisa Ackerman
Sold by Douglas Haney
Get Pre-Approved Today
Schools
Schools serving 1126 Kingsgate Rd
School District:Northeastern Local School District, Catawba, OH
| Name | Grades | Distance |
|---|---|---|
Rolling Hills Elementary School 2613 Moorefield Road, Springfield, OH 45502 | PK-5 | 2 mi |
Northridge Middle School, Springfield, OH 4445 Ridgewood Road East, Springfield, OH 45503 | 5-8 | 0.9 mi |
Kenton Ridge High School 4444 Middle Urbana Road, Springfield, OH 45503 | 9-12 | 1.2 mi |
Disclaimer:
School attendance boundaries provided by ATTOM Data Solutions and are for reference only. Contact the school directly to verify enrollment eligibility.
Price & Sales History for 1126 Kingsgate Rd
Date
Details
Price
Change
Source
8/21/2026
Sold
$500,000
—
MLS
7/03/2026
Listed
$500,000
—
MLS
Disclaimer: Historical sales information is derived from public records provided by the county offices. Information is not guaranteed and should be independently verified.
1126 Kingsgate Road, Springfield, OH 45503 (MLS# 1046833) is a Single Family property that was sold at $500,000 on August 21, 2026. Want to learn more about 1126 Kingsgate Road? Do you have questions about finding other Single Family real estate for sale in Springfield? You can browse all Springfield real estate or contact a Coldwell Banker agent to request more information.