This is a carousel with tiles that activate property listing cards. Use the previous and next buttons to navigate.
1/1
$182,500
This is a carousel with tiles that activate property listing cards. Use the previous and next buttons to navigate.
1/1
Property Description
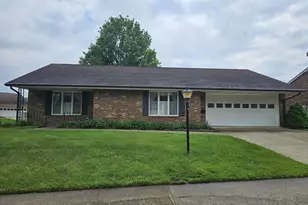
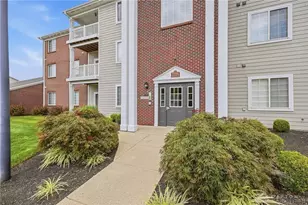
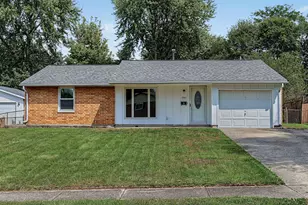
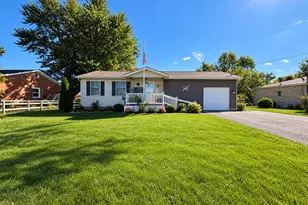
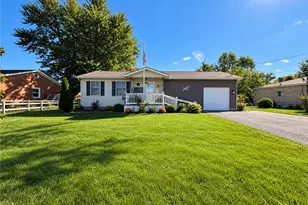
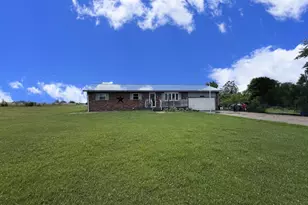
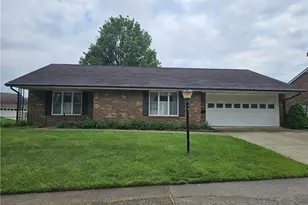
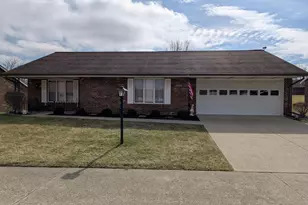
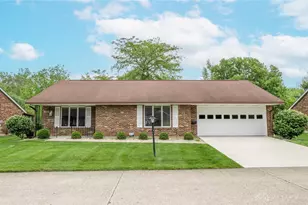
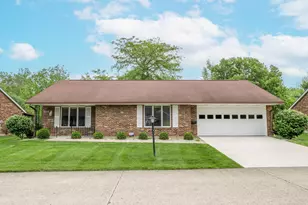
Discover comfort and convenience in this maintained condo, ideally situated on a desirable corner lot within the Villa Run community. This inviting residence offers a seamless, step-free living experience across its single story design ensuring effortless accessibility and refined comfort. Featuring two spacious bedrooms and two full bathrooms, the property provides ample private retreats for all residents. The attached two-car garage, complete with valuable extra storage, efficiently addresses all organizational requirements. The heart of this home is a generously proportioned kitchen, outfitted with modern appliances, including a dishwasher and refrigerator, alongside abundant cabinetry for culinary endeavors. Residents can enjoy serene moments in the bright sunroom, which presents expansive views and a carpeted floor, Carpeting and efficient ceiling fans are integrated throughout the living areas and bedrooms, maintaining a consistently interior climate. A functional utility space and practical bathrooms, featuring durable flooring, further enhance the home's appeal. The residence showcases a classic brick exterior, contributing to its inviting facade and complemented by well-maintained landscaping that elevates its curb appeal. Central air conditioning ensures optimal comfort during warmer seasons. This property offers the distinct advantage of low-maintenance living, with possession conveniently available at closing. Its prime location provides immediate access to diverse shopping and dining establishments, seamlessly blending peaceful residential charm with convenience.
Full Property Details
Full Property Details for 1141 W Brixton Dr
General
- Sold For: $182,500
- HOA FEE: $165/month
- Taxes: $783 (2025)
- Status: Closed
- Type: Condo
- Source: 507
- MLS ID: 1045317
- Added to Site: 120 day(s) ago
Interior
- Number of Rooms: 6
- Interior Features: Walk-In Closet(s), Ceiling Fan(s)
- Appliances: Dishwasher, Disposal, Gas Water Heater, Range, Refrigerator
- Flooring: Carpet, Laminate
Rooms
Bathrooms
- Total Bathrooms: 2
- Full Bathrooms: 2
Bedrooms
- Total Bedrooms: 2
Exterior
- Exterior Features: Other
- Porch/Patio/Deck: Porch, Patio
Parking
- Garage: Yes
- Attached garage: Yes
- Garage Spaces: 2
- Parking Features: Attached, Garage Door Opener
Location
- Area: 030 E OF LIMESTONE AND N OF HOME
- County: Clark
- Township: Inside City Limits
- Development Name: Villa Run Condo
- Subdivision: Villa Run Condo
- Driving Directions: Take Derr Rd to Abington Place to left on Armsgate Rd to left Brixton Drive W. to address on right.
School Information
- School District: 1203 Northeastern LSD
- High School District: 1203 Northeastern LSD
Community
- Association: Yes
- Assoc. Fees Include: Snow Removal, Maintenance Grounds, Trash
Heating & Cooling
- Central air: Yes
- Air Conditioning: Yes
- Cooling Type: Central Air
- Heating Type: Forced Air, Natural Gas
Utilities
- Sewer: Public Sewer
- Water: Supplied Water
- Utility Description: Natural Gas Connected, Sewer Connected
Structural Information
- Architectural Style: Ranch
- Structure Type: House
- Exterior Const.: Aluminum Siding, Brick, Vinyl Siding
- Basement Desc.: None
- Foundation: Slab
- Windows: Window Coverings
- Square Feet: 1,300
- Year Built: 1990
Lot Features
- Lot Size (Acres): 61.06
- Lot Size (Sq. Ft.): 2,659,773.6
- Lot Dimensions: 61.06 Acres
- Lot Features: Residential Lot
- Zoning: Residential
Financial Considerations
- Association Fee: Yes
- Association Fee: $165
- Assoc Fee Freq.: Monthly
- Tax Amount: $783
- Tax Year: 2025
- Terms: Cash, Conventional
Disclosures and Reports
- Property ID: 3200300026801247
Listed by Kathy Cubbage
Sold by JOHN DOE (NON-WRIST MEMBER)

Get Pre-Approved Today
Schools
Schools serving 1141 W Brixton Dr
School District:Northeastern Local School District, Catawba, OH
| Name | Grades | Distance |
|---|---|---|
Rolling Hills Elementary School 2613 Moorefield Road, Springfield, OH 45502 | PK-5 | 2.1 mi |
Northridge Middle School, Springfield, OH 4445 Ridgewood Road East, Springfield, OH 45503 | 5-8 | 1.1 mi |
Kenton Ridge High School 4444 Middle Urbana Road, Springfield, OH 45503 | 9-12 | 1.4 mi |
Disclaimer:
School attendance boundaries provided by ATTOM Data Solutions and are for reference only. Contact the school directly to verify enrollment eligibility.
Price & Sales History for 1141 W Brixton Dr
Date
Details
Price
Change
Source
8/21/2026
Sold
$182,500
-3.95%
MLS
7/17/2026
Price Reduced
$190,000
-5%
MLS
6/19/2026
Price Reduced
$200,000
-2.44%
MLS
5/21/2026
Price Reduced
$205,000
-2.38%
MLS
4/30/2026
Listed
$210,000
—
MLS
Disclaimer: Historical sales information is derived from public records provided by the county offices. Information is not guaranteed and should be independently verified.
1141 W Brixton Drive, Springfield, OH 45503 (MLS# 1045317) is a Condo property that was sold at $182,500 on August 21, 2026. Want to learn more about 1141 W Brixton Drive? Do you have questions about finding other Condo real estate for sale in Springfield? You can browse all Springfield real estate or contact a Coldwell Banker agent to request more information.