This is a carousel with tiles that activate property listing cards. Use the previous and next buttons to navigate.
1/26
$95,000 Just Listed
This is a carousel with tiles that activate property listing cards. Use the previous and next buttons to navigate.
1/26
Property Description
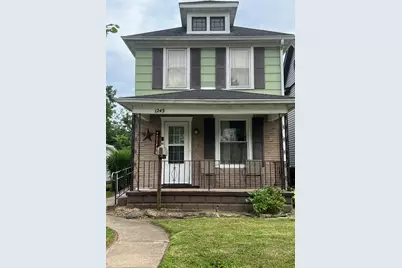
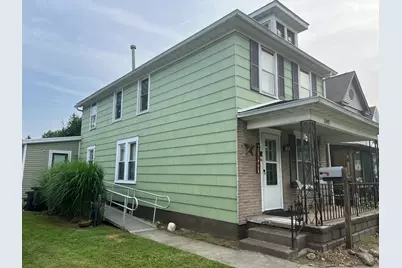
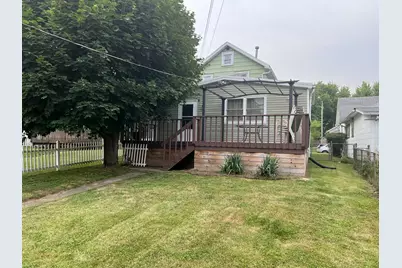
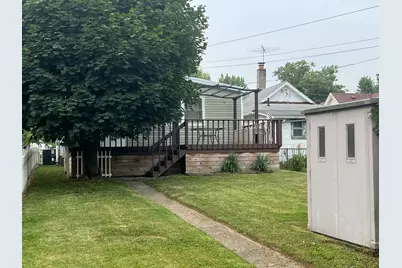
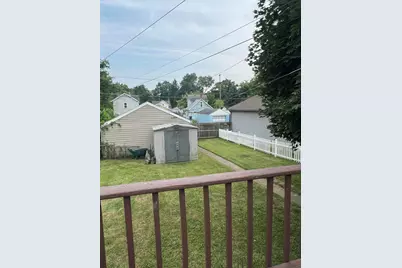
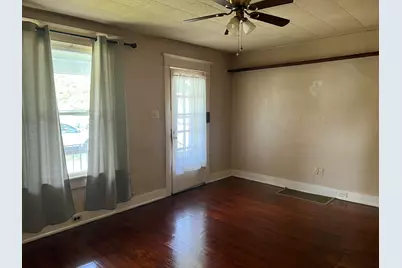
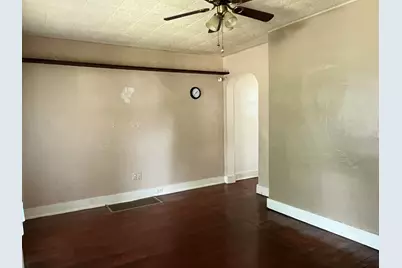
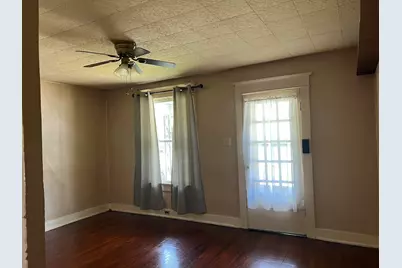
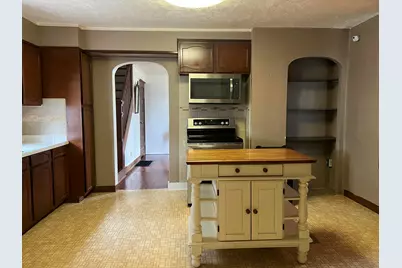
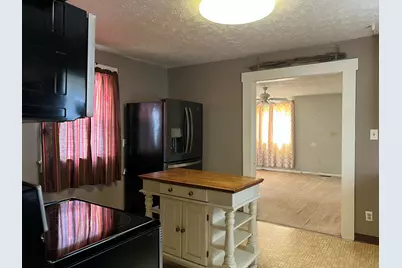
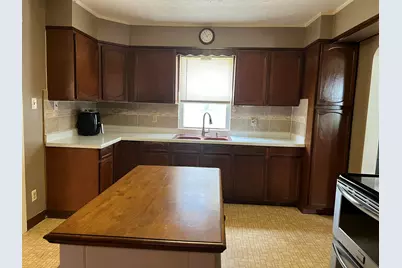
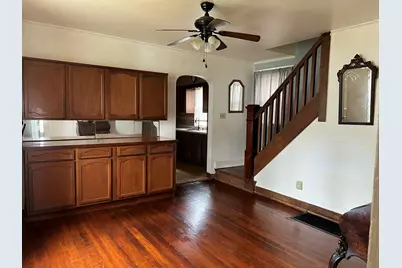
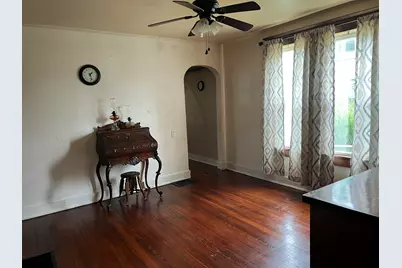
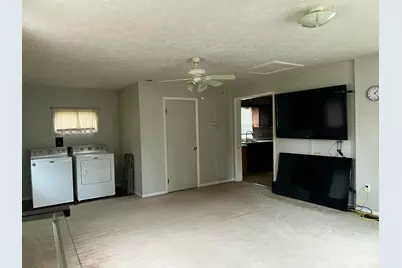
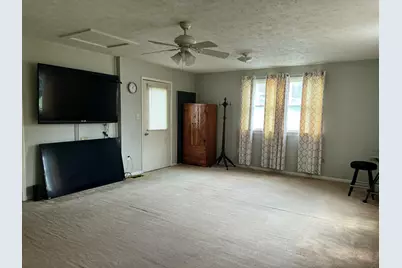
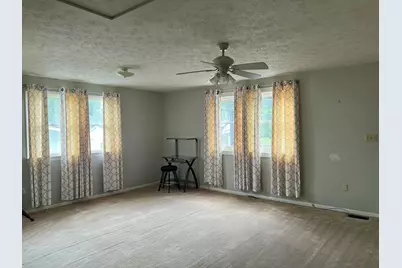
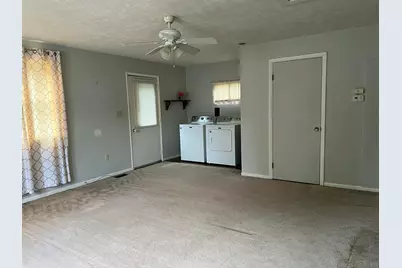
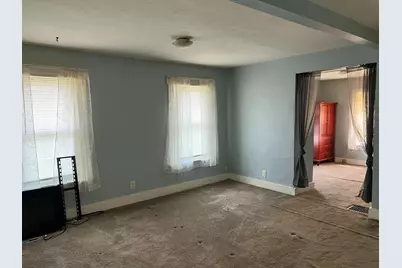
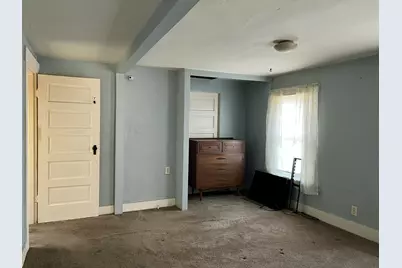
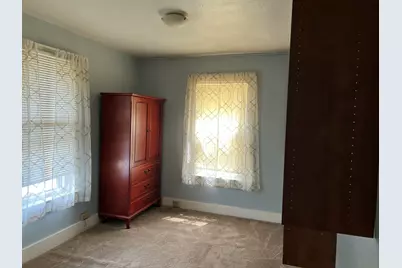
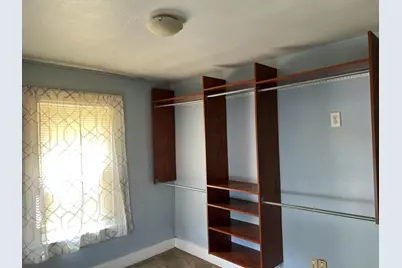
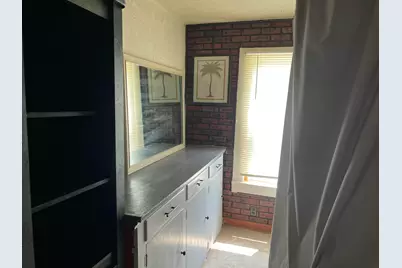
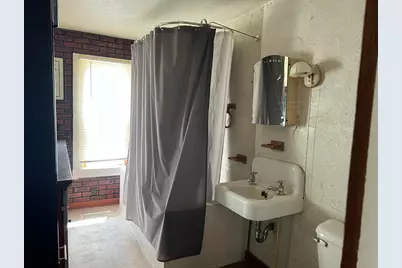
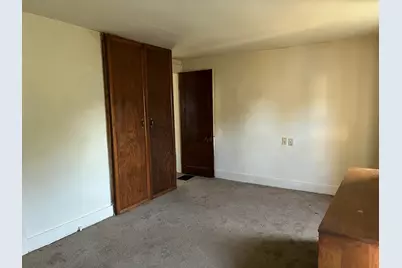
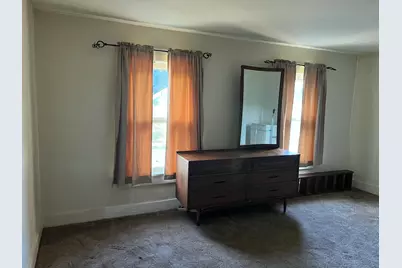
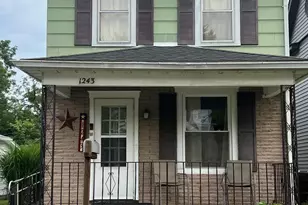
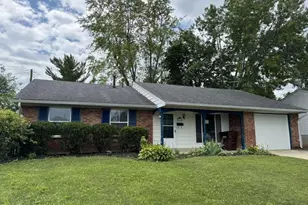
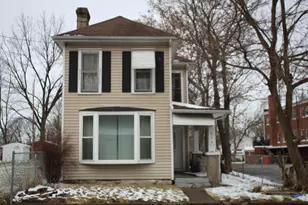
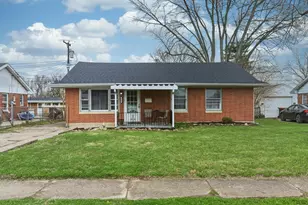
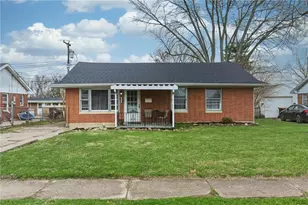
This home has been in the same family for many many years. It is being sold ''As Is'' This home has a large family room, 2 full baths (one the main floor) and 3 bedrooms. The third bedroom is a tandem bedroom and was used as a walk in wardrobe room). The washer and dryer is on the main floor. It has a deck for entertaining, a shed and a fenced in yard. The garage is a one car with a small workshop area.. This home is agent owned and surveillance cameras inside and outside. Only microwave convey with the property. Main roof (2009) Furnace (2024)
Full Property Details
Full Property Details for 1243 W Mulberry St
General
- Price: $95,000
- Taxes: $614 (2025)
- Status: Active
- Type: Single Family
- Source: 507
- MLS ID: 1047293
- Updated: 7/25/2026
- Added to Site: 2 day(s) ago
Interior
- Interior Features: Ceiling Fan(s)
Rooms
Bathrooms
- Total Bathrooms: 2
- Full Bathrooms: 2
Bedrooms
- Total Bedrooms: 3
- Bedroom 1: Level 2
- Bedroom 2: Level 2
- Bedroom 3: Level 2
Other Rooms
- Living Room: Level 1
- Family Room: Level 1
- Kitchen: Level 1
- Dining Room: Level 1
Exterior
- Exterior Features: Deck, Porch, Fenced
Location
- County: Clark
- Subdivision: Swonger
- Neighborhood: Swonger
- Driving Directions: Spring Street to West North Street, South on Western, West on W. Mulberry
School Information
- School District: 1206 Springfield CSD
Heating & Cooling
- Cooling Type: Central Air
- Heating Type: Forced Air, Natural Gas
Utilities
- Sewer: Public Sewer
- Water: Supplied Water
Structural Information
- Exterior Const.: Asbestos, Vinyl Siding
- Square Feet: 1,600
- Finished Total: 1,600 Sq. Ft.
- Year Built: 1916
Lot Features
- Lot Size (Acres): 0.12
- Zoning: Residential
Financial Considerations
- Tax Amount: $614
- Tax Year: 2025
Disclosures and Reports
- Property ID: 3400600004118006
Listed by Kimberly Sue Smith

Get Pre-Approved Today
Schools
Schools serving 1243 W Mulberry St
School District:Springfield City School District
| Name | Grades | Distance |
|---|---|---|
Fulton Elementary School 631 South Yellow Springs Street, Springfield, OH 45506 | K-6 | 0.5 mi |
Hayward Middle School 1700 Clifton Avenue, Springfield, OH 45505 | 7-8 | 1.8 mi |
Springfield High School, Springfield, OH 701 East Home Road, Springfield, OH 45503 | 9-12 | 2.9 mi |
Disclaimer:
School attendance boundaries provided by ATTOM Data Solutions and are for reference only. Contact the school directly to verify enrollment eligibility.
Price & Sales History for 1243 W Mulberry St
Date
Details
Price
Change
Source
7/25/2026
Listed
$95,000
1407.94%
MLS
8/22/2012
Sold
$6,300
—
Public Record
Disclaimer: Historical sales information is derived from public records provided by the county offices. Information is not guaranteed and should be independently verified.
Tax History
Tax History for 1243 W Mulberry St
Year
Property Taxes
Change
Tax Assessment
Change
2024
$520
—
$25,590
53%
2024
$520
51%
$16,710
—
2023
$344
-12%
$16,710
—
2022
$393
100%
$16,710
7%
2021
100%
$15,690
—
2020
-100%
$15,690
—
2019
$373
45%
$15,690
18%
2018
$257
—
$13,350
—
2017
$257
—
$13,350
—
2016
$257
-2%
$13,350
—
2015
$262
—
$13,350
—
2014
$261
-65%
$13,350
—
2013
$750
—
$13,350
—
Disclaimer: Historical tax information is derived from public records provided by the county offices. Information is not guaranteed and should be independently verified.
Estimate the Cost
Estimate the Cost for 1243 W Mulberry St
1243 W Mulberry Street, Springfield, OH 45506 (MLS# 1047293) is a Single Family property with 3 bedrooms and 2 full bathrooms. 1243 W Mulberry Street is currently listed for $95,000 and was received on July 25, 2026. Want to learn more about 1243 W Mulberry Street? Do you have questions about finding other Single Family real estate for sale in Springfield? You can browse all Springfield real estate or contact a Coldwell Banker agent to request more information.