This is a carousel with tiles that activate property listing cards. Use the previous and next buttons to navigate.
1/45
$235,000
This is a carousel with tiles that activate property listing cards. Use the previous and next buttons to navigate.
1/45
Property Description
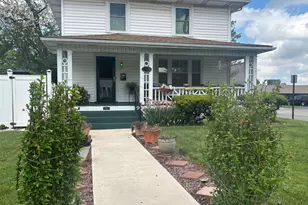
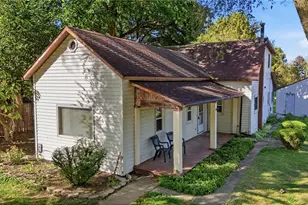
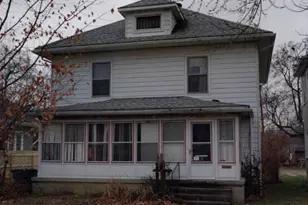
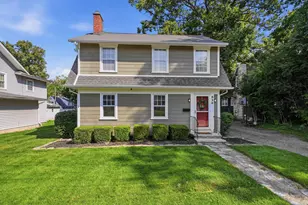
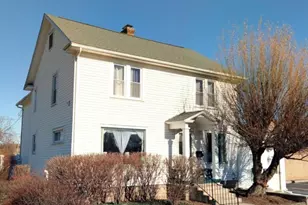
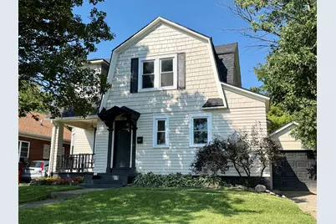
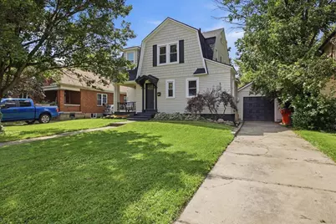
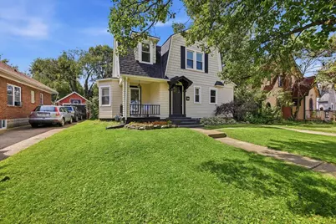
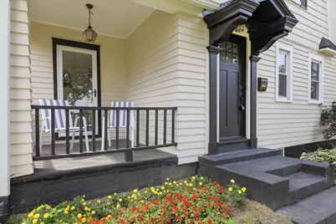
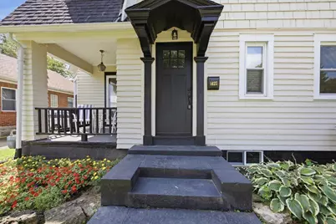
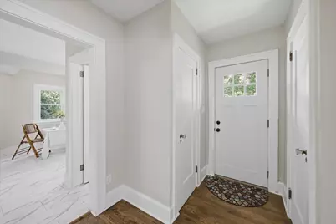
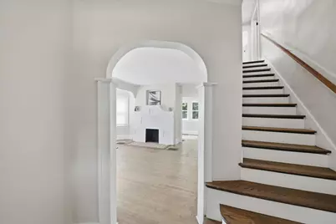
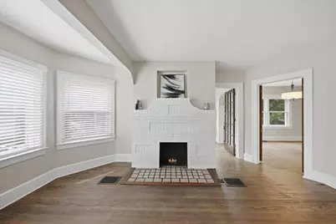
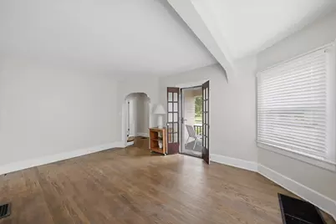
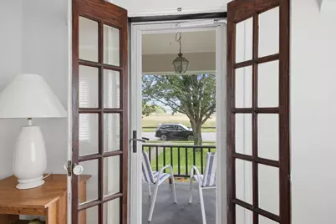
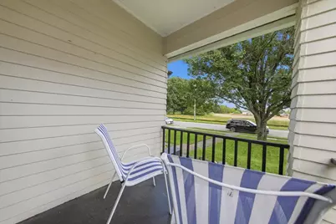
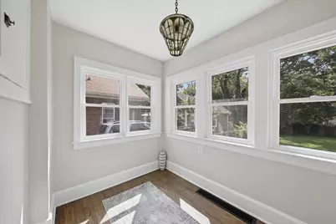
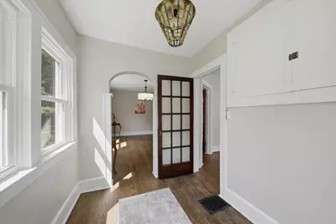
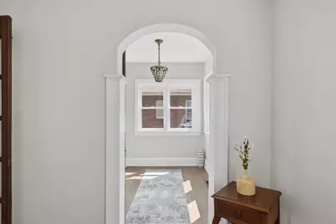
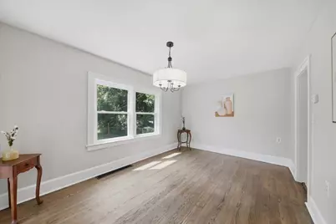
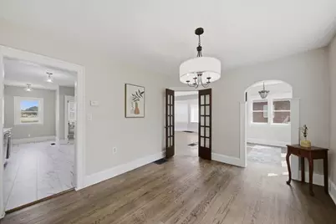
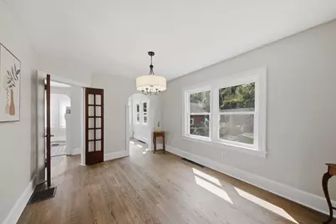
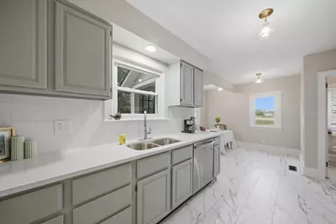
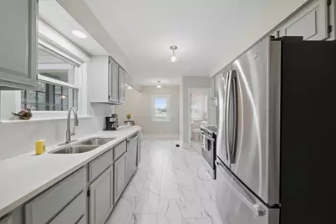
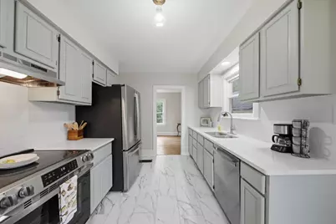
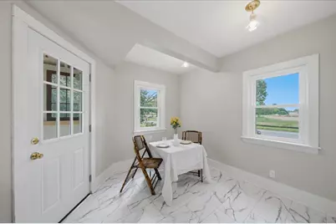
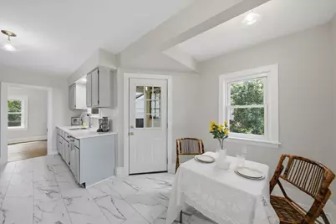
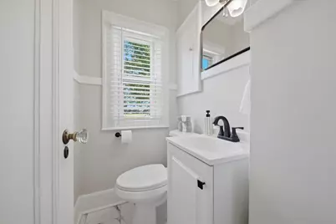
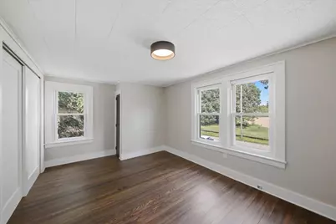
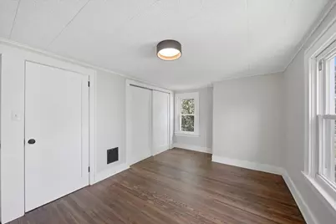
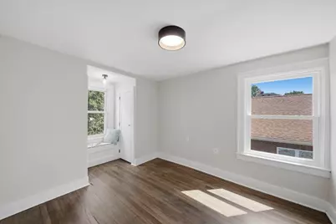
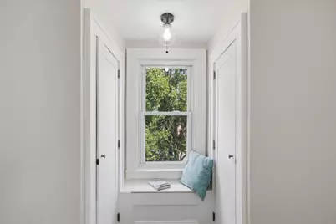
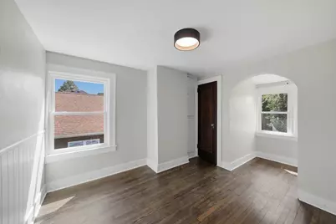
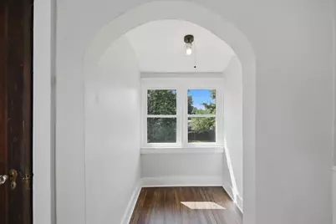
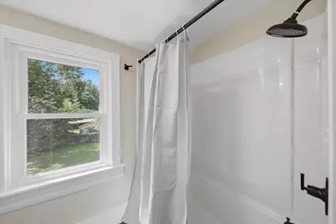
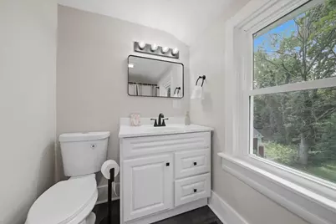
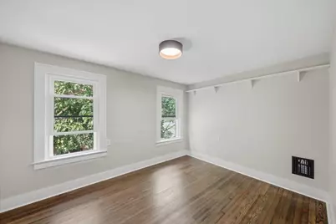
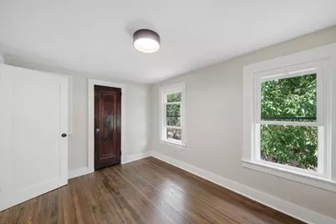
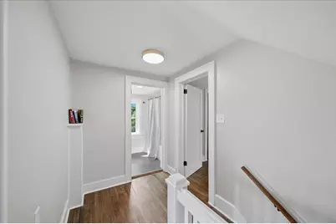
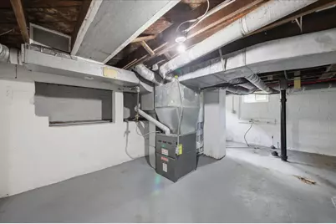
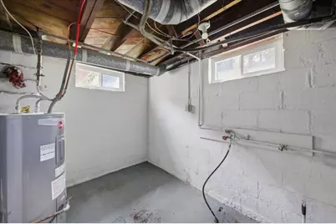
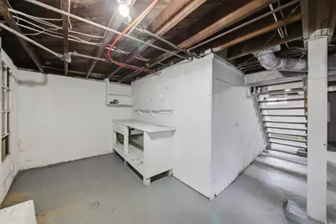
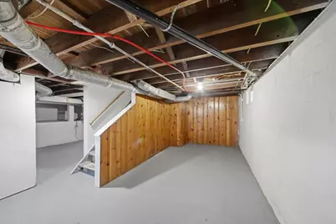
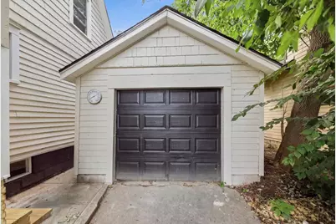
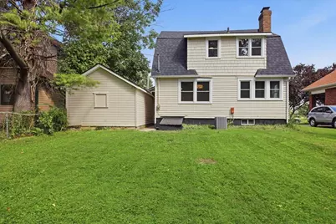
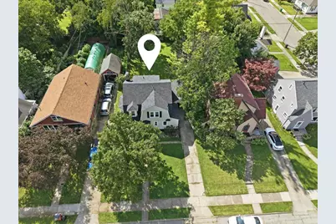
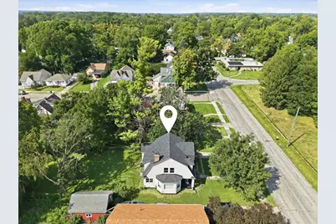
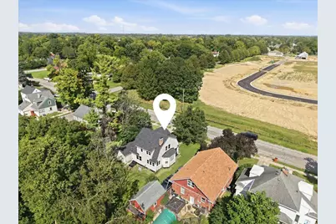
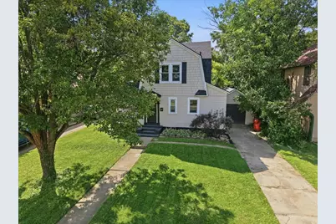
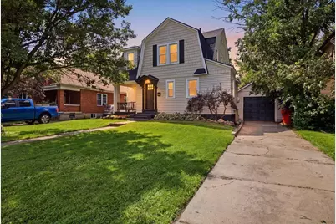
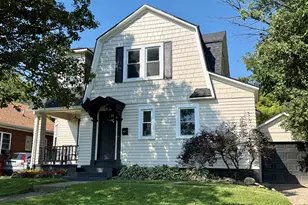
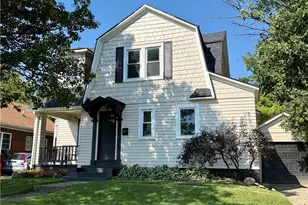
This home's historic character has been preserved and restored beautifully with added modern updates one would want! Upon stepping inside, there is a spacious entry area with two closest on either side. The wood flooring has been refinished throughout the home and most of the windows have been replaced. The living room features a decorative fireplace and two sets of original french doors. One set of those french doors leads you to a covered porch. The other french doors lead to the dining room and a study/bonus room. Lighting fixtures throughout have been updated with the exception of some really unique vintage pieces. The galley style kitchen features quartz countertops, matching stainless steel GE appliances, new vinyl flooring, and a spacious eat-in-area. The kitchen also conveniently has access to the driveway/backyard and access to the basement. The half bath on the first floor has brand new vanity, mirror, toilet, and flooring. The second floor has four bedrooms (the primary has access to the floored walk up attic) and a fully renovated bath. The basement offers plenty of extra storage as well as new windows! The partially fenced backyard is huge and ready for some fall fun. With its proximity to the highly sought after Ridgewood neighborhood, this home is a must see! Updates to Note: New Roof (2026), new electrical system and box (extended to the garage too (2026), refinished wood flooring (2025), mostly all new windows and light fixtures (2026), new cellar door (2026) renovated kitchen features: Brand new GE Range and refrigerator and dishwasher ,vinyl flooring, quartz countertops, and new lighting fixtures. Half bath features: new vanity, mirror, light, toilet, and vinyl flooring. Full bath features: new tub, shower head, vanity, toilet, and tile flooring. All rooms feature a fresh coat of paint and refinished flooring or new flooring throughout. There are new exterior doors to the front and side doors and new interior doors in many places.
Full Property Details
Full Property Details for 1427 Pythian Ave
General
- Price: $235,000
- Taxes: $1,308 (2025)
- Status: Active
- Type: Single Family
- Source: 507
- MLS ID: 1048202
- Updated: 10/14/2026
- Added to Site: 48 day(s) ago
Interior
- Number of Rooms: 10
- Interior Features: Attic
- Fireplace: Yes
- Fireplace(s): Decorative
- Appliances: Dishwasher, Disposal, Gas Water Heater, Range, Refrigerator
- Flooring: Hardwood, Vinyl
Rooms
Bathrooms
- Total Bathrooms: 2
- Full Bathrooms: 1
- Half Bathrooms: 1
Bedrooms
- Total Bedrooms: 4
Exterior
- Porch/Patio/Deck: Porch
Parking
- Garage: Yes
- Garage Spaces: 1
- Parking Features: Detached
Location
- Area: 011 N O MAIN / W OF LIMESTONE
- County: Clark
- Township: Inside City Limits
- Driving Directions: From N Fountain Blvd. head north toward McCreight. Turn left on McCreight and then a right onto Pythian.
School Information
- School District: 1206 Springfield CSD
- High School District: 1206 Springfield CSD
Heating & Cooling
- Central air: Yes
- Air Conditioning: Yes
- Cooling Type: Central Air
- Heating Type: Forced Air, Natural Gas
Utilities
- Sewer: Public Sewer
- Water: Supplied Water
- Utility Description: Natural Gas Connected, Sewer Connected
Structural Information
- Architectural Style: Colonial
- Structure Type: House
- Exterior Const.: Wood Siding
- Basement: Yes
- Basement Desc.: Block, Unfinished
- Foundation: Block
- Windows: Window Coverings
- Doors: French Doors
- Square Feet: 1,640
- Year Built: 1925
Lot Features
- Lot Size (Acres): 0.18
- Lot Size (Sq. Ft.): 7,840.8
- Lot Dimensions: 50 x 158
- Lot Features: Residential Lot
- Zoning: Residential
Financial Considerations
- Tax Amount: $1,308
- Tax Year: 2025
- Terms: Cash, Conventional, FHA, VA Loan
Disclosures and Reports
- Special Conditions: Seller is Relative
- Property ID: 3400700036308017
Listed by Lisa Smedley
Get Pre-Approved Today
Schools
Schools serving 1427 Pythian Ave
School District:Springfield City School District
| Name | Grades | Distance |
|---|---|---|
Snowhill Elementary School 531 West Harding Road, Springfield, OH 45504 | K-6 | 0.3 mi |
Roosevelt Middle School 721 East Home Road, Springfield, OH 45503 | 7-8 | 1.2 mi |
Springfield High School, Springfield, OH 701 East Home Road, Springfield, OH 45503 | 9-12 | 1.2 mi |
Disclaimer:
School attendance boundaries provided by ATTOM Data Solutions and are for reference only. Contact the school directly to verify enrollment eligibility.
Price & Sales History for 1427 Pythian Ave
Date
Details
Price
Change
Source
10/14/2026
Price Reduced
$235,000
-2.08%
MLS
9/21/2026
Price Reduced
$240,000
-5.88%
MLS
9/03/2026
Listed
$255,000
194.8%
MLS
10/27/2003
Sold
$86,500
—
Public Record
Disclaimer: Historical sales information is derived from public records provided by the county offices. Information is not guaranteed and should be independently verified.
Tax History
Tax History for 1427 Pythian Ave
Year
Property Taxes
Change
Tax Assessment
Change
2025
$5,732
141%
$65,260
39%
2024
$2,379
3%
$46,940
—
2023
$2,319
-2%
$46,940
—
2022
$2,375
100%
$46,940
42%
2020
-100%
$33,140
—
2019
$1,830
-4%
$33,140
—
2018
$1,914
—
$33,270
—
2017
$1,912
—
$33,270
—
2016
$1,915
-11%
$33,270
-9%
2015
$2,143
—
$36,520
—
2014
$2,134
1%
$36,520
—
2013
$2,111
—
$36,520
—
Disclaimer: Historical tax information is derived from public records provided by the county offices. Information is not guaranteed and should be independently verified.
Estimate the Cost
Estimate the Cost for 1427 Pythian Ave
1427 Pythian Avenue, Springfield, OH 45504 (MLS# 1048202) is a Single Family property with 4 bedrooms, 1 full bathroom and 1 partial bathroom. 1427 Pythian Avenue is currently listed for $235,000 and was received on September 03, 2026. Want to learn more about 1427 Pythian Avenue? Do you have questions about finding other Single Family real estate for sale in Springfield? You can browse all Springfield real estate or contact a Coldwell Banker agent to request more information.