This is a carousel with tiles that activate property listing cards. Use the previous and next buttons to navigate.
1/1
$190,000
This is a carousel with tiles that activate property listing cards. Use the previous and next buttons to navigate.
1/1
Property Description
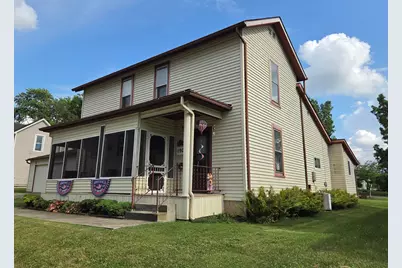
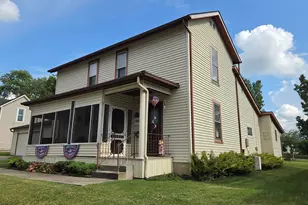
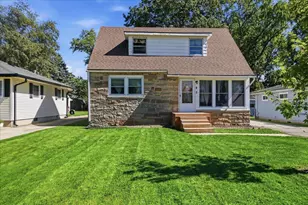
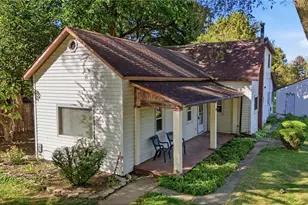
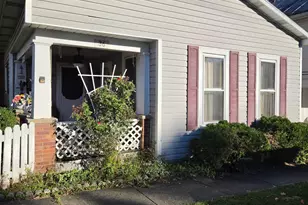
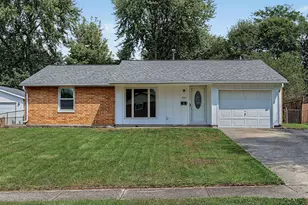
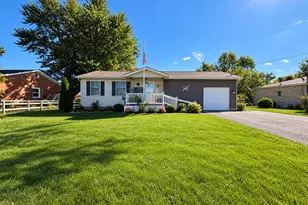
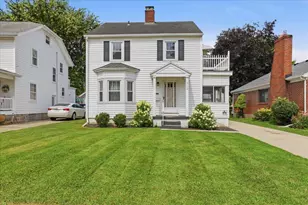
2,144 Square Foot Two Story Four Bedroom with 2.5 detached garage beside the house on over one third acre * A 16x16 family room added in 95' is a highlight of this home featuring a vaulted ceiling with skylights, ceiling fans, designer blinds and a 6 person hot tub * Another favorite area is the screened in porch with a porch swing * All of the rooms are good size and versatile for your wants or needs. For example the first floor bedroom 2 is currently used as an office but could also be a bedroom or grand dining room--all three of these rooms listed in the 'room sizes section' are one in the same and delineated as such to introduce the possibilities * A large first floor laundry includes the washer & dryer & also serves as a sewing room or could double as a crafts or hobby room * Would you like off-street paved parking for RV's, campers or gatherings--There is a 42'x30' paved area in the back * The 21x16 kitchen includes a gas stove, refrigerator, new large microwave, disposal & dishwasher * 1870' Pine flooring under the carpet & vinyl, 100 yr. old White Oak over the pine in the living room, slab floor in the newer family room--original house could be returned to original wood flooring. In addition, if going for the rustic presentation, the studs & beams are rough hewn and could be exposed * Other notables are a deck off of the family room, a patio, 3 entrances, exterior outlet, attic storage and an attic exhaust fan for quick & efficient air movement--if you've never seen one in action, they're amazing!
Full Property Details
Full Property Details for 1909 W Washington St
General
- Sold For: $190,000
- Taxes: $479 (2025)
- Status: Closed
- Type: Single Family
- Source: 507
- MLS ID: 1046979
- Added to Site: 48 day(s) ago
Interior
- Number of Rooms: 12
- Interior Features: Attic, Cathedral Ceiling(s), Ceiling Fan(s), Whirlpool Tub
- Appliances: Dishwasher, Dryer, Microwave, Range, Refrigerator, Washer
- Flooring: Carpet, Hardwood, Laminate, Vinyl, Wood
Rooms
Bathrooms
- Total Bathrooms: 1
- Full Bathrooms: 1
Bedrooms
- Total Bedrooms: 4
Additional Information
- Security/Safety: Smoke Detector(s)
Exterior
- Exterior Features: Hot Tub
- Porch/Patio/Deck: Porch, Patio, Deck, Enclosed
Parking
- Garage: Yes
- Garage Spaces: 2
- Parking Features: Garage Door Opener, Detached
Location
- Area: 014 S OF MAIN / W OF LIMESTONE
- County: Clark
- Township: Inside City Limits
- Development Name: Sigler
- Subdivision: Sigler
- Driving Directions: From the East: I-70 to 68 North to 40 East. Take first exit on the right in Springfield--Main St. Then the first right which is Walter and Left on Washington to address on the right. From the West: I-70 to Springfield SR 4 East exit into Springfield. First right exit in Springfield is Main St. Then first right on Walter and Left on Washington to address on right
School Information
- School District: 1206 Springfield CSD
- High School District: 1206 Springfield CSD
Heating & Cooling
- Central air: Yes
- Air Conditioning: Yes
- Cooling Type: Central Air, Whole House Fan, Other
- Heating Type: Forced Air, Natural Gas
Utilities
- Sewer: Public Sewer
- Water: Supplied Water
- Utility Description: Natural Gas Connected, Sewer Connected
Structural Information
- Exterior Const.: Vinyl Siding
- Basement: Yes
- Basement Desc.: Partial, Unfinished
- Foundation: Cellar
- Windows: Partial Window Coverings, Skylight(s)
- Square Feet: 2,144
- Year Built: 1881
Lot Features
- Lot Size (Acres): 0.33
- Lot Size (Sq. Ft.): 14,374.8
- Lot Dimensions: 80 x 180
- Lot Features: Residential Lot
- Zoning: Residential
Financial Considerations
- Tax Amount: $479
- Tax Year: 2025
- Terms: Cash, Conventional, FHA, VA Loan
Disclosures and Reports
- Property ID: 3400600010211019
Listed by Joseph A. Hartley
Sold by JOHN DOE (NON-WRIST MEMBER)

Get Pre-Approved Today
Schools
Schools serving 1909 W Washington St
School District:Springfield City School District
| Name | Grades | Distance |
|---|---|---|
Snyder Park Elementary School 1600 Maiden Lane, Springfield, OH 45504 | K-6 | 0.5 mi |
Hayward Middle School 1700 Clifton Avenue, Springfield, OH 45505 | 7-8 | 2.3 mi |
Springfield High School, Springfield, OH 701 East Home Road, Springfield, OH 45503 | 9-12 | 3.2 mi |
Disclaimer:
School attendance boundaries provided by ATTOM Data Solutions and are for reference only. Contact the school directly to verify enrollment eligibility.
Price & Sales History for 1909 W Washington St
Date
Details
Price
Change
Source
8/27/2026
Sold
$190,000
—
MLS
7/30/2026
Price Increased
$190,000
1.6%
MLS
7/10/2026
Listed
$187,000
—
MLS
Disclaimer: Historical sales information is derived from public records provided by the county offices. Information is not guaranteed and should be independently verified.
1909 W Washington Street, Springfield, OH 45506 (MLS# 1046979) is a Single Family property that was sold at $190,000 on August 27, 2026. Want to learn more about 1909 W Washington Street? Do you have questions about finding other Single Family real estate for sale in Springfield? You can browse all Springfield real estate or contact a Coldwell Banker agent to request more information.