This is a carousel with tiles that activate property listing cards. Use the previous and next buttons to navigate.
1/1
$185,000
This is a carousel with tiles that activate property listing cards. Use the previous and next buttons to navigate.
1/1
Property Description
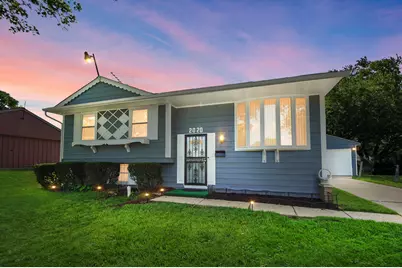
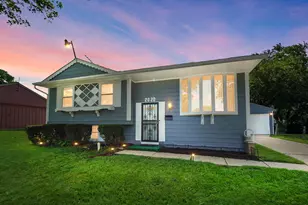
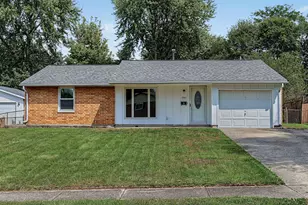
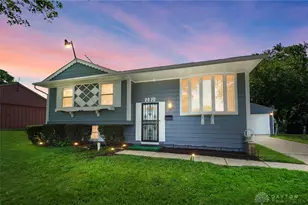
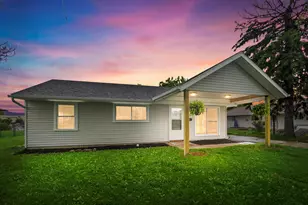
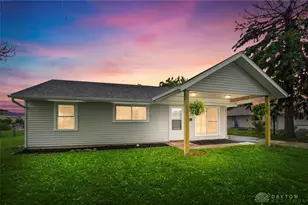
Welcome to 2020 Elmsford St. This beautifully updated split-level offers generous living space, versatile floorplan options and numerous cosmetic updates throughout. Originally designed as a 3 bedroom home, the upper level has been reconfigured to create two exceptionally spacious bedrooms, including an oversized primary suite and a possible 3rd bedroom on the lower level. The main level offers an open floorplan, featuring gorgeous hardwood flooring, a bright living room highlighted by a floor to ceiling bay window, an updated full bath, and fresh paint throughout for a move-in ready feel. The lower level provides incredible flexibility with a large possible third bedroom, large family room, a half bath and laundry room with plenty of storage. Outside, enjoy multiple outdoor living spaces including a private deck and covered patio, perfect for relaxing or entertaining. Additional features include a detatched two car garage, security doors, updated lighting and fresh exterior paint. This well maintained home combines comfort, character and functionality. Don't miss the opportunity to make this house your home!
Full Property Details
Full Property Details for 2020 Elmsford St
General
- Sold For: $185,000
- Taxes: $531 (2025)
- Status: Closed
- Type: Single Family
- Source: 507
- MLS ID: 1046513
- Added to Site: 70 day(s) ago
Interior
- Number of Rooms: 7
- Appliances: Microwave, Range, Refrigerator
- Flooring: Carpet, Hardwood
Rooms
Bathrooms
- Total Bathrooms: 2
- Full Bathrooms: 1
- Half Bathrooms: 1
Bedrooms
- Total Bedrooms: 2
Parking
- Garage: Yes
- Garage Spaces: 2
- Parking Features: Garage Door Opener, Detached
Location
- Area: 014 S OF MAIN / W OF LIMESTONE
- County: Clark
- Township: Inside City Limits
- Development Name: Southgate Add
- Subdivision: Southgate Add
- Driving Directions: South 72 to W on John St to S on Elmsford.
School Information
- School District: 1206 Springfield CSD
Heating & Cooling
- Central air: Yes
- Cooling Type: Central Air
- Heating Type: Forced Air, Natural Gas
Utilities
- Sewer: Public Sewer
- Water: Supplied Water
Structural Information
- Exterior Const.: Aluminum Siding
- Basement: Yes
- Basement Desc.: Finished
- Square Feet: 998
- Year Built: 1964
Lot Features
- Lot Size (Acres): 0.19
- Lot Size (Sq. Ft.): 8,276.4
- Lot Dimensions: 70 x 120
- Lot Features: Residential Lot
- Zoning: Residential
Financial Considerations
- Tax Amount: $531
- Tax Year: 2025
- Terms: Cash, Conventional, FHA, VA Loan
Disclosures and Reports
- Property ID: 3400600003402014
Listed by Nicole Harris
Sold by Megan Florence

Get Pre-Approved Today
Schools
Schools serving 2020 Elmsford St
School District:Springfield City School District
| Name | Grades | Distance |
|---|---|---|
Perrin Woods Elementary School 431 West John Street, Springfield, OH 45506 | K-6 | 0.2 mi |
Hayward Middle School 1700 Clifton Avenue, Springfield, OH 45505 | 7-8 | 1.1 mi |
Springfield High School, Springfield, OH 701 East Home Road, Springfield, OH 45503 | 9-12 | 3.9 mi |
Disclaimer:
School attendance boundaries provided by ATTOM Data Solutions and are for reference only. Contact the school directly to verify enrollment eligibility.
Price & Sales History for 2020 Elmsford St
Date
Details
Price
Change
Source
7/21/2026
Sold
$185,000
2.83%
MLS
6/19/2026
Listed
$179,900
—
MLS
Disclaimer: Historical sales information is derived from public records provided by the county offices. Information is not guaranteed and should be independently verified.
2020 Elmsford Street, Springfield, OH 45506 (MLS# 1046513) is a Single Family property that was sold at $185,000 on July 21, 2026. Want to learn more about 2020 Elmsford Street? Do you have questions about finding other Single Family real estate for sale in Springfield? You can browse all Springfield real estate or contact a Coldwell Banker agent to request more information.