This is a carousel with tiles that activate property listing cards. Use the previous and next buttons to navigate.
1/1
$742,000
This is a carousel with tiles that activate property listing cards. Use the previous and next buttons to navigate.
1/1
Property Description
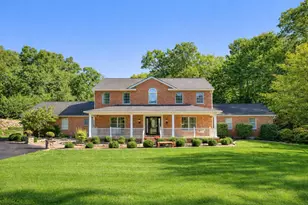
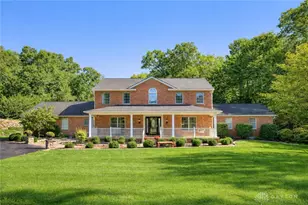
Luxuriously remodeled 5-bedroom, 4.5-bath home situated on a private 1.35-acre lot in sought-after Sean's Woods. A paver walkway leads to the stunning 43x8 covered front porch and impressive entry with chandelier, hardwood floors, and lighted closets. The main level offers a private office with crown molding and pocket doors, formal dining room with French doors, and a great room featuring a gas fireplace. The first-floor primary suite includes recessed lighting, ceiling fan, custom walk-in closet, and a spa-inspired bath with skylight, tiled shower with multiple shower heads, double vanity, and built-in cabinetry. The fully renovated chef's kitchen features soft-close cabinetry, granite countertops, tile backsplash, large island, stainless steel appliances, pot filler, wet bar, built-in oven and microwave, and beverage cooler, with dining space and access to an enclosed patio. A screened porch with hot tub is accessible from both the great room and primary suite. Laundry room with sink, butcher block counters, and ample storage, plus a remodeled half bath, complete the first floor. Upstairs offers three spacious bedrooms with hardwood floors, ceiling fans, and custom closets, a beautifully renovated hall bath with soaking tub and tiled shower, and a second primary suite with updated bath. The fully finished walk-out basement adds over 2,000 sq ft of living space with an entertainer's bar/kitchenette, large family room, full bath, rec room, and flexible rooms ideal for additional bedrooms or hobbies. Three-car garage access from both the home and basement. Enjoy outdoor living on the 16x32 paver patio with gas firepit, plus enclosed and screened porches. Exceptional luxury, space, and privacy.
Full Property Details
Full Property Details for 224 Roscommon Dr
General
- Sold For: $742,000
- Taxes: $4,603 (2025)
- Status: Closed
- Type: Single Family
- Source: 507
- MLS ID: 1043628
- Added to Site: 204 day(s) ago
Interior
- Number of Rooms: 20
- Interior Features: Walk-In Closet(s), Attic, Ceiling Fan(s), Wet Bar
- Fireplace: Yes
- Fireplace(s): Gas, One Fireplace
- Appliances: Built-In Electric Oven, Dishwasher, Disposal, Gas Water Heater, Microwave, Range, Refrigerator
- Flooring: Hardwood, Laminate, Tile, Wood
Rooms
Bathrooms
- Total Bathrooms: 5
- Full Bathrooms: 4
- Half Bathrooms: 1
Bedrooms
- Total Bedrooms: 5
Additional Information
- Security/Safety: Smoke Detector(s)
Exterior
- Exterior Features: Hot Tub, Sprinklers In Front, Sprinklers In Rear
- Porch/Patio/Deck: Porch, Patio, Deck, Enclosed
Parking
- Garage: Yes
- Attached garage: Yes
- Garage Spaces: 3
- Parking Features: Attached
Location
- Area: 030 E OF LIMESTONE AND N OF HOME
- County: Clark
- Township: Inside City Limits
- Development Name: Seans Woods
- Subdivision: Seans Woods
- Driving Directions: N Limestone to Roscommon Dr
School Information
- School District: 1206 Springfield CSD
- High School District: 1206 Springfield CSD
Heating & Cooling
- Central air: Yes
- Air Conditioning: Yes
- Cooling Type: Central Air
- Heating Type: Forced Air, Natural Gas
Utilities
- Sewer: Public Sewer
- Water: Supplied Water
- Utility Description: Natural Gas Connected, Sewer Connected
Structural Information
- Structure Type: House
- Exterior Const.: Brick
- Basement: Yes
- Basement Desc.: Walk-Out Access, Finished, Full
- Windows: Skylight(s), Window Coverings
- Doors: French Doors
- Square Feet: 4,048
- Year Built: 1988
Additional Structures
- Other Structures: Shed(s)
Lot Features
- Lot Size (Acres): 1.35
- Lot Size (Sq. Ft.): 58,806
- Lot Dimensions: 1.35
- Lot Features: Residential Lot
- Zoning: Residential
Financial Considerations
- Tax Amount: $4,603
- Tax Year: 2025
- Terms: Cash, Conventional, FHA
Disclosures and Reports
- Property ID: 3400300031103004
Listed by Christina M. Worley
Sold by Sunny R Dhingra

Get Pre-Approved Today
Schools
Schools serving 224 Roscommon Dr
School District:Springfield City School District
| Name | Grades | Distance |
|---|---|---|
Snowhill Elementary School 531 West Harding Road, Springfield, OH 45504 | K-6 | 1.3 mi |
Roosevelt Middle School 721 East Home Road, Springfield, OH 45503 | 7-8 | 1.1 mi |
Springfield High School, Springfield, OH 701 East Home Road, Springfield, OH 45503 | 9-12 | 0.9 mi |
Disclaimer:
School attendance boundaries provided by ATTOM Data Solutions and are for reference only. Contact the school directly to verify enrollment eligibility.
Price & Sales History for 224 Roscommon Dr
Date
Details
Price
Change
Source
5/19/2026
Sold
$742,000
-6.06%
MLS
2/04/2026
Listed
$789,900
—
MLS
Disclaimer: Historical sales information is derived from public records provided by the county offices. Information is not guaranteed and should be independently verified.
224 Roscommon Drive, Springfield, OH 45503 (MLS# 1043628) is a Single Family property that was sold at $742,000 on May 19, 2026. Want to learn more about 224 Roscommon Drive? Do you have questions about finding other Single Family real estate for sale in Springfield? You can browse all Springfield real estate or contact a Coldwell Banker agent to request more information.