This is a carousel with tiles that activate property listing cards. Use the previous and next buttons to navigate.
1/35
$325,000 Just Listed
This is a carousel with tiles that activate property listing cards. Use the previous and next buttons to navigate.
1/35
Property Description
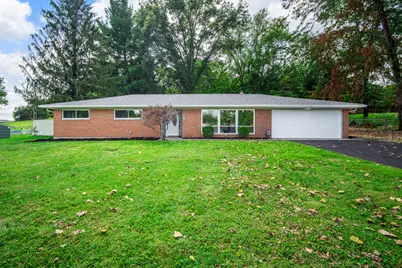
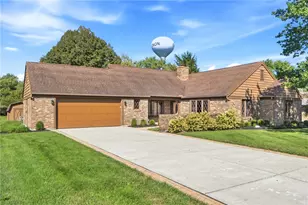
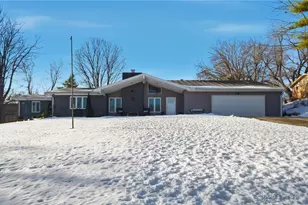
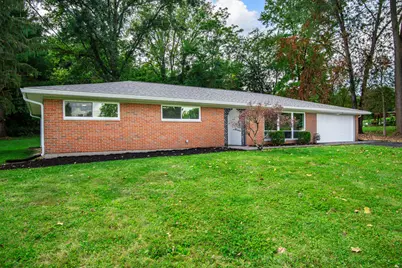
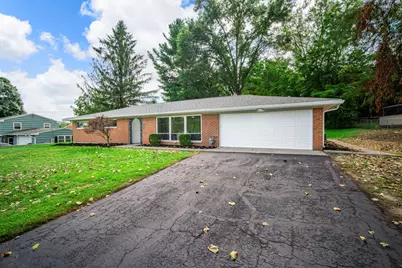
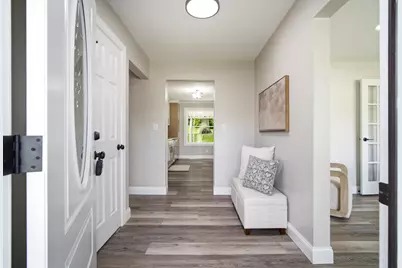
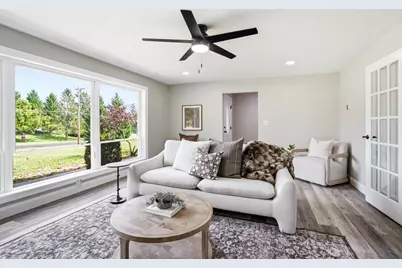
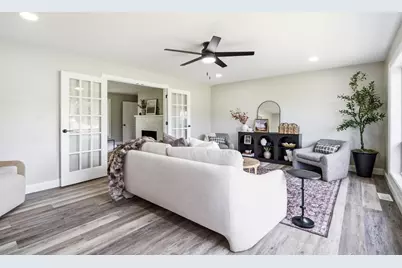
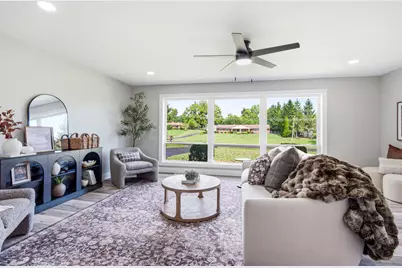
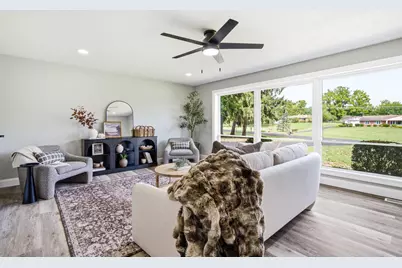
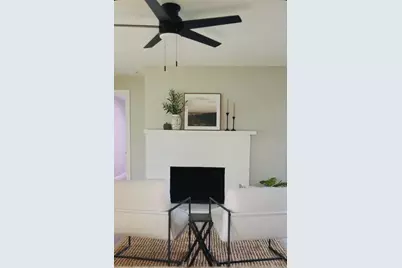
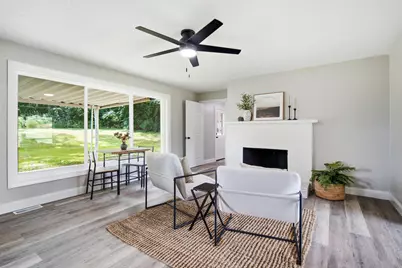
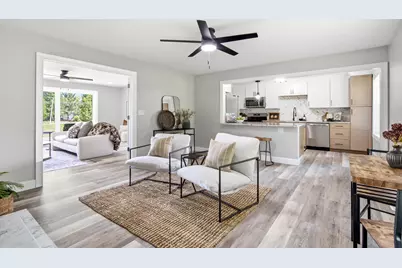
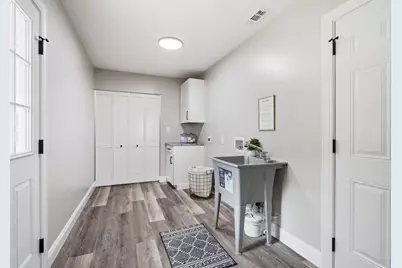
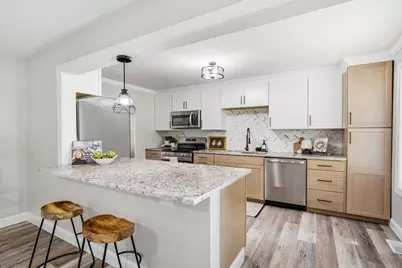
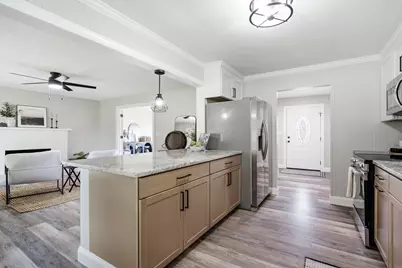
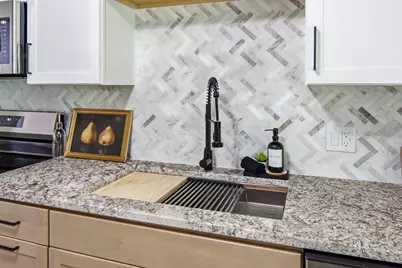
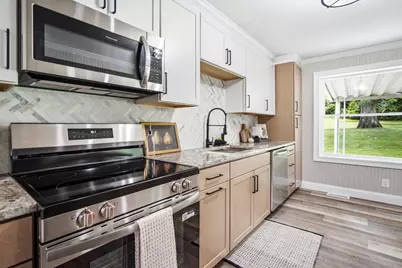
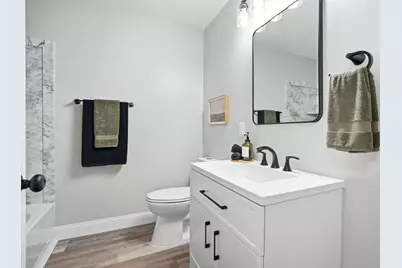
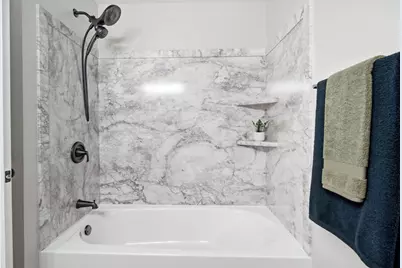
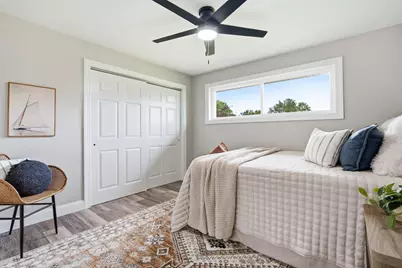
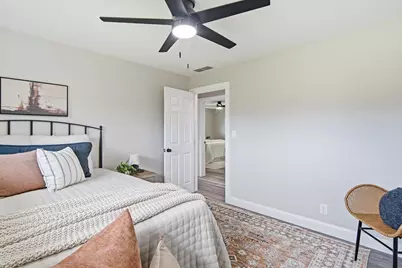
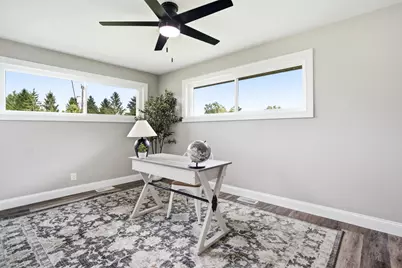
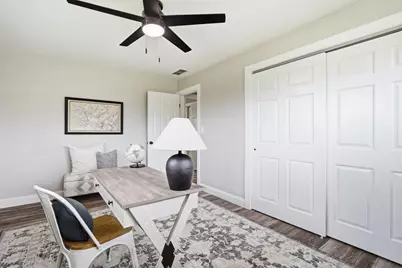
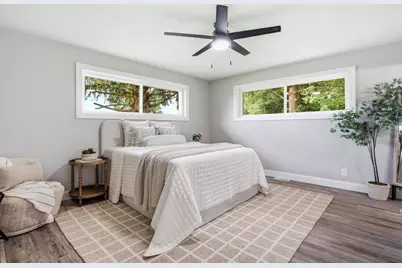
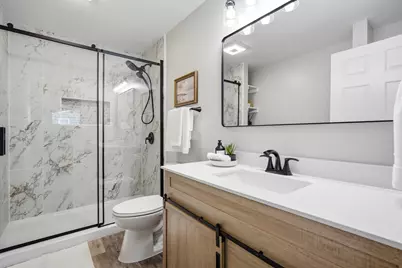
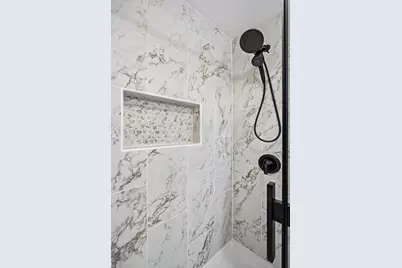
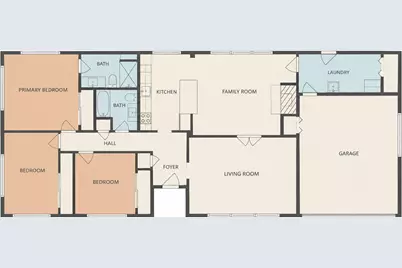
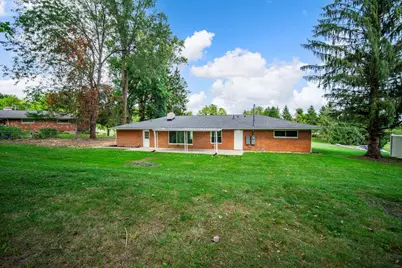
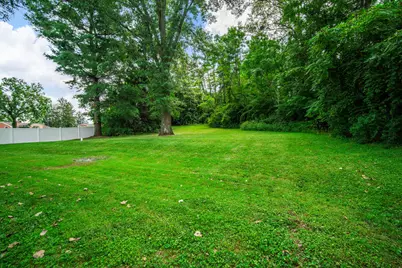
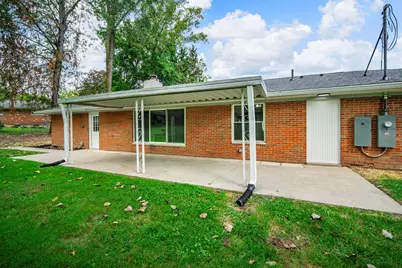
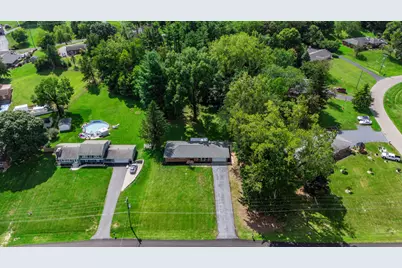
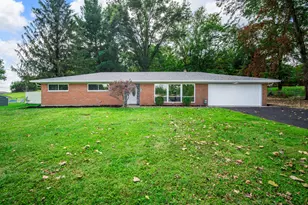
Welcome to 2743 Ironwood Dr., where thoughtful renovations, modern comfort, and a peaceful wooded setting come together beautifully. Freshly renovated and ready for its next chapter--just in time for fall! The kitchen features crisp white upper cabinets, warm tan lower cabinetry, granite countertops, a chef's sink, and all-new appliances. A spacious peninsula with bar seating opens to the flexible family/dining area. The living room connects seamlessly, with French doors offering separation when desired. Large windows fill the home with natural light while providing views of the front yard and private, wooded backyard. Set back from the street and surrounded by mature trees, this home offers a wonderful sense of privacy. The primary bath features a tile shower, while the main bath offers a bathtub. Both include Bluetooth-enabled, color-selectable exhaust fans for added modern convenience. Major updates include attic insulation, high-efficiency gas furnace, A/C, electrical panel, well-holding tank, water softener, gas water heater, windows, flooring, lighting, interior paint, re-sheeted roof with new shingles, and gutters. The driveway has been seal-coated, and HVAC ductwork professionally cleaned by McAfee. Additional features include a 2-car attached garage with exterior keypad, Wi-Fi-compatible opener, and battery backup. A transferable termite protection plan through EcoPro has also been purchased for the new homeowner. The seller has never used the fireplace. Fireplace, chimney, and related components are offered as-is, with no warranty or representation regarding condition or functionality. Come fall in love with this beautifully renovated home, where modern updates, warm finishes, natural light, and a private wooded setting create the perfect place to call home this fall.
Full Property Details
Full Property Details for 2743 Ironwood Dr
General
- Price: $325,000
- Taxes: $1,492 (2025)
- Status: Active
- Type: Single Family
- Source: 507
- MLS ID: 1048510
- Updated: 9/17/2026
- Added to Site: 3 day(s) ago
Interior
- Number of Rooms: 8
- Interior Features: Attic, Ceiling Fan(s)
- Fireplace: Yes
- Fireplace(s): One Fireplace
- Appliances: Dishwasher, Gas Water Heater, Microwave, Range, Refrigerator, Water Softener Owned
Rooms
Bathrooms
- Total Bathrooms: 2
- Full Bathrooms: 2
Bedrooms
- Total Bedrooms: 3
Additional Information
- Security/Safety: Smoke Detector(s)
Exterior
- Porch/Patio/Deck: Patio
Parking
- Garage: Yes
- Attached garage: Yes
- Garage Spaces: 2
- Parking Features: Attached, Garage Door Opener
Location
- Area: 100 Springfield Township
- County: Clark
- Township: Springfield
- Development Name: Forest Hills Sub
- Subdivision: Forest Hills Sub
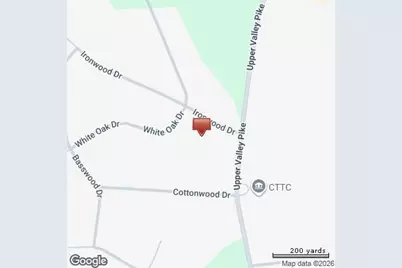
- Driving Directions: Upper Valley to Ironwood Dr
School Information
- School District: 1206 Springfield CSD
- High School District: 1206 Springfield CSD
Heating & Cooling
- Central air: Yes
- Air Conditioning: Yes
- Cooling Type: Central Air
- Heating Type: Forced Air, Natural Gas
Utilities
- Sewer: Septic Tank
- Water: Well
- Well: Yes
Structural Information
- Architectural Style: Ranch
- Structure Type: House
- Exterior Const.: Aluminum Siding, Brick
- Basement Desc.: None
- Foundation: Brick/Mortar, Slab
- Doors: French Doors
- Square Feet: 1,643
- Year Built: 1956
Lot Features
- Lot Size (Acres): 0.69
- Lot Size (Sq. Ft.): 30,056.4
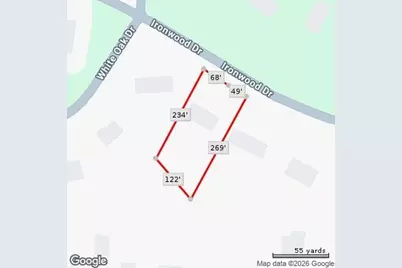
- Lot Dimensions: 234 x 122 x 269 x 117
- Lot Features: Residential Lot
- Zoning: Residential
Financial Considerations
- Tax Amount: $1,492
- Tax Year: 2025
- Terms: Cash, Conventional, FHA, VA Loan
Disclosures and Reports
- Ownership: Corporation
- Special Conditions: Seller is Broker/Agt, Seller is Relative
- Property ID: 3000600017205009
Listed by Tawny Boyle
Get Pre-Approved Today
Schools
Schools serving 2743 Ironwood Dr
School District:Clark-Shawnee Local School District
| Name | Grades | Distance |
|---|---|---|
Possum Elementary School 1841 East Possum Road, Springfield, OH 45502 | PK-6 | 6.3 mi |
Shawnee High School, Springfield, OH 1675 East Possum Road, Springfield, OH 45502 | 7-12 | 6.2 mi |
Disclaimer:
School attendance boundaries provided by ATTOM Data Solutions and are for reference only. Contact the school directly to verify enrollment eligibility.
Price & Sales History for 2743 Ironwood Dr
Date
Details
Price
Change
Source
9/17/2026
Listed
$325,000
—
MLS
Disclaimer: Historical sales information is derived from public records provided by the county offices. Information is not guaranteed and should be independently verified.

Estimate the Cost
Estimate the Cost for 2743 Ironwood Dr
2743 Ironwood Drive, Springfield, OH 45505 (MLS# 1048510) is a Single Family property with 3 bedrooms and 2 full bathrooms. 2743 Ironwood Drive is currently listed for $325,000 and was received on September 17, 2026. Want to learn more about 2743 Ironwood Drive? Do you have questions about finding other Single Family real estate for sale in Springfield? You can browse all Springfield real estate or contact a Coldwell Banker agent to request more information.