This is a carousel with tiles that activate property listing cards. Use the previous and next buttons to navigate.
1/1
$220,000
This is a carousel with tiles that activate property listing cards. Use the previous and next buttons to navigate.
1/1
Property Description
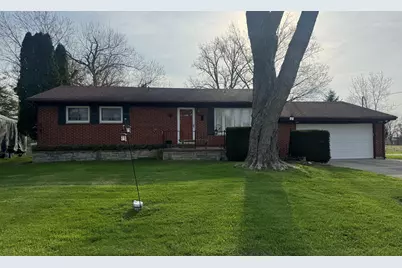
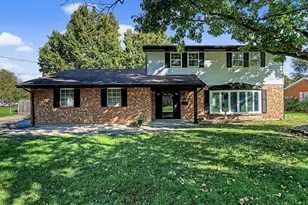
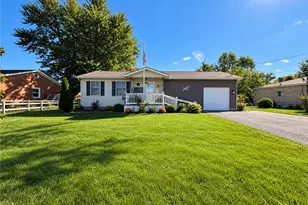
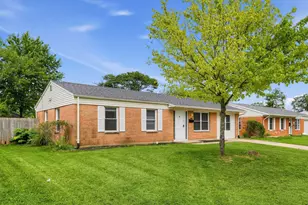
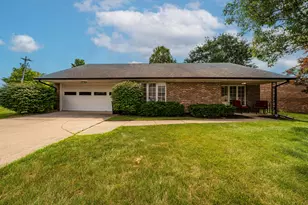
This one-owner home, owned since 1963, will surely impress! Pride of ownership shows. All brick home features 3 bedrooms, 1 full bath, 2 half baths, living room with picture window and custom wood wall with fireplace, kitchen with stainless steel appliances, family room off kitchen with gas fireplace, wood beams, and door to back deck, half bath off master, full finished basement with fireplace, office, half bath, and stairs to garage, & 2 car attached garage with workshop off the back. Updates include central air in 2024, gas boiler with 3 zones in 2020, & replacement windows. Lots of curb appeal. Drive by a see for yourself. Appraised at $185,000. Terms - 10% of the purchase price required at close of auction, balance upon delivery of deed within 40 days. Taxes prorated to day of closing. Possession at closing. Real estate has been appraised at $185,000 and sells to the highest bidder subject to confirmation of executor.
Full Property Details
Full Property Details for 2818 Anita Dr
General
- Sold For: $220,000
- Taxes: $1,146 (2025)
- Status: Closed
- Type: Single Family
- Source: 507
- MLS ID: 1044650
- Added to Site: 150 day(s) ago
Interior
- Fireplace: Yes
- Fireplace(s): Electric, Gas, Three or More
- Appliances: Dishwasher, Microwave, Range, Refrigerator
- Flooring: Hardwood
Rooms
Bathrooms
- Total Bathrooms: 3
- Full Bathrooms: 1
- Half Bathrooms: 2
Bedrooms
- Total Bedrooms: 3
Parking
- Garage: Yes
- Attached garage: Yes
- Garage Spaces: 2
- Parking Features: Attached, Workshop in Garage, Garage Door Opener
Location
- Area: 120 German Township
- County: Clark
- Township: German
- Development Name: Westridge Sub
- Subdivision: Westridge Sub
- Driving Directions: From Rt. 41 turn west on Delrey Rd. to right on Anita Dr.
School Information
- School District: 1204 Northwestern LSD
- High School District: 1204 Northwestern LSD
Heating & Cooling
- Central air: Yes
- Air Conditioning: Yes
- Cooling Type: Central Air
- Heating Type: Baseboard, Natural Gas
Utilities
- Sewer: Septic Tank
- Water: Well
- Well: Yes
Structural Information
- Architectural Style: Ranch
- Exterior Const.: Brick
- Basement: Yes
- Basement Desc.: Finished, Full
- Foundation: Block
- Square Feet: 1,446
- Year Built: 1963
Additional Structures
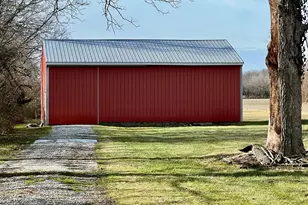
- Other Structures: Shed(s)
Lot Features
- Lot Size (Acres): 0.45
- Lot Size (Sq. Ft.): 19,602
- Lot Dimensions: 100 x 198
- Lot Features: Residential Lot
- Zoning: Residential
Financial Considerations
- Tax Amount: $1,146
- Tax Year: 2025
- Terms: Cash, Conventional
Disclosures and Reports
- Special Conditions: Auction
- Property ID: 500200013104005
Listed and Sold by Curtis Mumma and Natalie M. Jackson

Get Pre-Approved Today
Schools
Schools serving 2818 Anita Dr
School District:Northwestern Local School District, North Hampton, OH
| Name | Grades | Distance |
|---|---|---|
Northwestern Elementary School, Springfield, OH 5610 Troy Road, Springfield, OH 45502 | PK-6 | 2.7 mi |
Northwestern High School, Springfield, OH 5650 Troy Road, Springfield, OH 45502 | 7-12 | 2.7 mi |
Disclaimer:
School attendance boundaries provided by ATTOM Data Solutions and are for reference only. Contact the school directly to verify enrollment eligibility.
Price & Sales History for 2818 Anita Dr
Date
Details
Price
Change
Source
6/25/2026
Sold
$220,000
18.92%
MLS
4/01/2026
Listed
$185,000
—
MLS
Disclaimer: Historical sales information is derived from public records provided by the county offices. Information is not guaranteed and should be independently verified.
2818 Anita Drive, Springfield, OH 45504 (MLS# 1044650) is a Single Family property that was sold at $220,000 on June 25, 2026. Want to learn more about 2818 Anita Drive? Do you have questions about finding other Single Family real estate for sale in Springfield? You can browse all Springfield real estate or contact a Coldwell Banker agent to request more information.