This is a carousel with tiles that activate property listing cards. Use the previous and next buttons to navigate.
1/1
$335,900
This is a carousel with tiles that activate property listing cards. Use the previous and next buttons to navigate.
1/1
Property Description
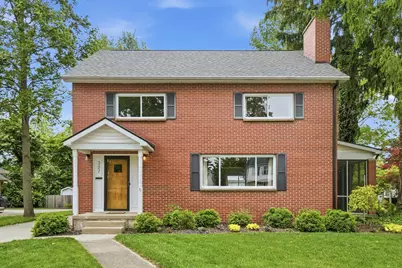
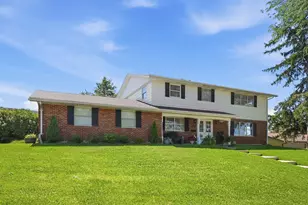
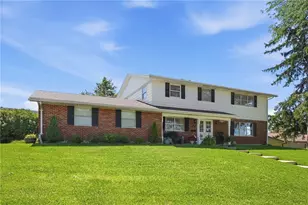
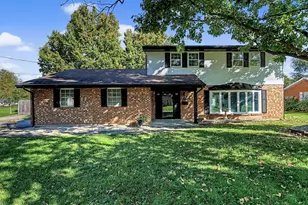
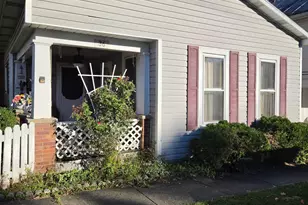
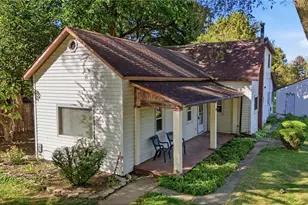
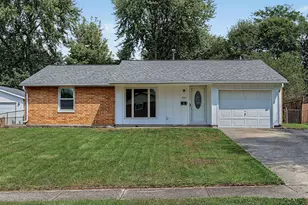
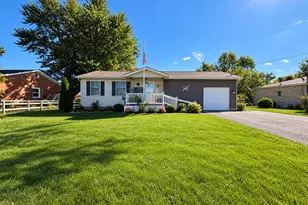
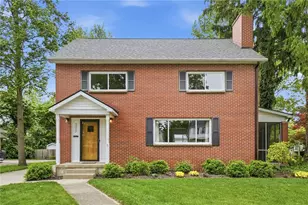
Nestled in the Ridgewood Neighbourhood this well-maintained 3-bedroom home offers 1 full bath and 1 half bath, with additional flexible space in the attic that can serve as a potential fourth bedroom, home office, or recreation area. The basement includes a comfortable recreation or family room, providing additional living or entertaining space. The updated kitchen (2021) features newer appliances and opens to a convenient eat-in area, where washer hookups are currently in place. Just off the dining room, a screened-in porch offers a welcoming extension of the living space and a great place to enjoy the outdoors. A spacious, fully fenced backyard provides ample outdoor enjoyment, complemented by a composite deck and aluminium fencing added in 2022, along with a new paver patio completed in 2025. Significant system updates include gutter guards installed in 2018, a new water heater in 2023, a new roof in 2023, and a new furnace in 2024. The attic is equipped with plumbing, offering potential for a future bathroom addition. The garage includes a 240-volt outlet suitable for electric vehicle charging.
Full Property Details
Full Property Details for 327 Ardmore Rd
General
- Sold For: $335,900
- Taxes: $2,155 (2025)
- Status: Closed
- Type: Single Family
- Source: 507
- MLS ID: 1045728
- Added to Site: 56 day(s) ago
Rooms
Bathrooms
- Total Bathrooms: 2
- Full Bathrooms: 1
- Half Bathrooms: 1
Bedrooms
- Total Bedrooms: 4
- Bedroom 1: Level 2
- Bedroom 2: Level 2
- Bedroom 3: Level 2
- Bedroom 4: Level 3
Other Rooms
- Living Room: Level 1
- Kitchen: Level 1
- Dining Room: Level 1
- Rec Room: Level B
Parking
- Carport Spaces: 1
Location
- Area: 011 N O MAIN / W OF LIMESTONE
- County: Clark
- Subdivision: Ridgewood
- Driving Directions: N Fountain Blvd to W Ardmore Rd
School Information
- School District: 1206 Springfield CSD
Community
- Community Name: Conventional
Heating & Cooling
- Cooling Type: Central Air
- Heating Type: Forced Air, Natural Gas
Utilities
- Sewer: Public Sewer
- Water: Supplied Water
Structural Information
- Exterior Const.: Brick
- Square Feet: 2,278
- Year Built: 1949
Lot Features
- Lot Size (Acres): 0.17
- Lot Dimensions: 65 x 112
Financial Considerations
- Tax Amount: $2,155
- Tax Year: 2025
Disclosures and Reports
- Property ID: 3400700036112011
Listed by Tamara Comer and Maegan Benne
Sold by Alison North

Get Pre-Approved Today
Schools
Schools serving 327 Ardmore Rd
School District:Springfield City School District
| Name | Grades | Distance |
|---|---|---|
Snowhill Elementary School 531 West Harding Road, Springfield, OH 45504 | K-6 | 0.3 mi |
Roosevelt Middle School 721 East Home Road, Springfield, OH 45503 | 7-8 | 1.1 mi |
Springfield High School, Springfield, OH 701 East Home Road, Springfield, OH 45503 | 9-12 | 1.1 mi |
Disclaimer:
School attendance boundaries provided by ATTOM Data Solutions and are for reference only. Contact the school directly to verify enrollment eligibility.
Price & Sales History for 327 Ardmore Rd
Date
Details
Price
Change
Source
6/18/2026
Sold
$335,900
—
MLS
5/18/2026
Listed
$335,900
—
MLS
Disclaimer: Historical sales information is derived from public records provided by the county offices. Information is not guaranteed and should be independently verified.
327 Ardmore Road, Springfield, OH 45504 (MLS# 1045728) is a Single Family property that was sold at $335,900 on June 18, 2026. Want to learn more about 327 Ardmore Road? Do you have questions about finding other Single Family real estate for sale in Springfield? You can browse all Springfield real estate or contact a Coldwell Banker agent to request more information.