This is a carousel with tiles that activate property listing cards. Use the previous and next buttons to navigate.
1/1
$200,000
This is a carousel with tiles that activate property listing cards. Use the previous and next buttons to navigate.
1/1
Property Description
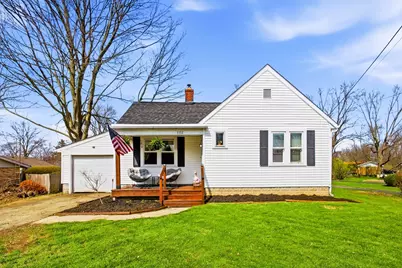
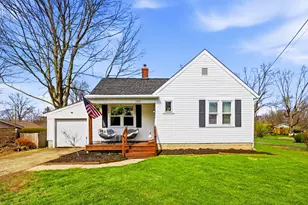
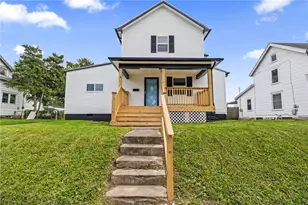
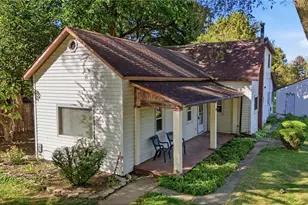
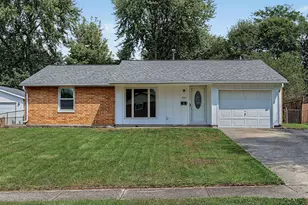
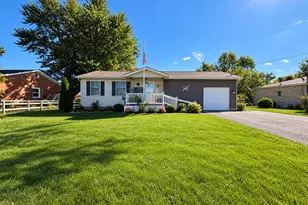
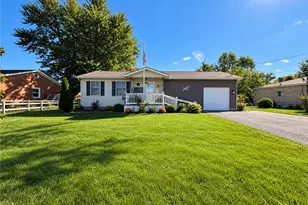
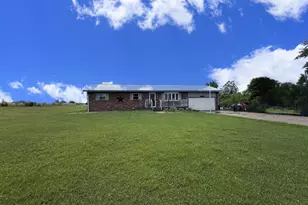
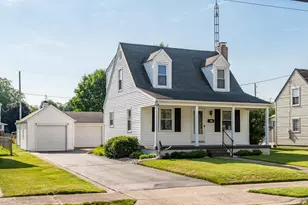
Welcome to this well-maintained 3-bedroom, 1 full bath home offering 1,228 square feet of comfortable living space, situated on a generous 0.46-acre lot. The property also includes a one-car attached garage and a full unfinished basement, providing ample storage and future potential. Inside, you'll find a bright and thoughtfully updated full bathroom with clean finishes, modern fixtures, and natural light. The home features versatile living spaces, including a bedroom that can easily function as a home office or guest room, along with hardwood flooring and abundant natural light throughout. The upper-level loft adds valuable bonus space, ideal for a recreation area, additional sleeping quarters, or creative workspace, complete with charming architectural details and built-in storage. The full unfinished basement offers laundry, utility access, and plenty of room for storage or workshop use. The kitchen includes an electric range, refrigerator, and dishwasher, all of which convey with the property. Step outside to enjoy the spacious, fully fenced backyard featuring a large elevated deck with dedicated areas for dining and seating--perfect for outdoor gatherings or everyday relaxation. A detached storage shed adds additional convenience for tools and seasonal items. Conveniently located with access to local amenities, this property offers a functional layout, flexible living spaces, and inviting outdoor features. Recent Updates & Improvements: Significant updates have been completed throughout the home for added peace of mind. The roof, furnace, and central air conditioning were all replaced in 2025. Outdoor enhancements include a newly installed deck and fence in 2024, creating a great space for relaxing or entertaining. Basement waterproofing was completed in 2021. Additional updates include bathroom fixtures and windows, both updated in 2019.
Full Property Details
Full Property Details for 3332 E High St
General
- Sold For: $200,000
- Taxes: $1,062 (2025)
- Status: Closed
- Type: Single Family
- Source: 507
- MLS ID: 1044634
- Added to Site: 150 day(s) ago
Interior
- Number of Rooms: 9
- Interior Features: Ceiling Fan(s)
- Fireplace: Yes
- Fireplace(s): Decorative
- Appliances: Dishwasher, Gas Water Heater, Range, Refrigerator, Water Softener Owned
- Flooring: Hardwood, Laminate
Rooms
Bathrooms
- Total Bathrooms: 1
- Full Bathrooms: 1
Bedrooms
- Total Bedrooms: 3
Exterior
- Porch/Patio/Deck: Porch, Deck
Parking
- Garage: Yes
- Attached garage: Yes
- Garage Spaces: 1
- Parking Features: Attached
Location
- Area: 100 Springfield Township
- County: Clark
- Township: Springfield
- Driving Directions: From downtown Springfield, take E High St (US-40) east for approximately 2-3 miles. Property is located on the left at 3332 E High St.
School Information
- School District: 1207 Clark-Shawnee LSD
- High School District: 1207 Clark-Shawnee LSD
Heating & Cooling
- Central air: Yes
- Air Conditioning: Yes
- Cooling Type: Central Air
- Heating Type: Natural Gas
Utilities
- Sewer: Septic Tank
- Water: Well
- Well: Yes
- Utility Description: Natural Gas Connected
Structural Information
- Architectural Style: Cape Cod
- Structure Type: House
- Exterior Const.: Vinyl Siding
- Basement: Yes
- Basement Desc.: Full, Unfinished
- Foundation: Block
- Doors: French Doors
- Square Feet: 1,228
- Year Built: 1940
Additional Structures
- Other Structures: Shed(s)
Lot Features
- Lot Size (Acres): 0.46
- Lot Size (Sq. Ft.): 20,037.6
- Lot Dimensions: 81 x 212
- Fence: Yes
- Lot Features: Residential Lot
- Zoning: Residential
- Fencing (Description): Fenced
Financial Considerations
- Tax Amount: $1,062
- Tax Year: 2025
- Terms: Cash, Conventional, FHA, VA Loan
Disclosures and Reports
- Property ID: 3000700016105053
Listed and Sold by Lisa Ackerman and Douglas Haney

Get Pre-Approved Today
Schools
Schools serving 3332 E High St
School District:Clark-Shawnee Local School District
| Name | Grades | Distance |
|---|---|---|
Possum Elementary School 1841 East Possum Road, Springfield, OH 45502 | PK-6 | 3.3 mi |
Shawnee High School, Springfield, OH 1675 East Possum Road, Springfield, OH 45502 | 7-12 | 3.4 mi |
Disclaimer:
School attendance boundaries provided by ATTOM Data Solutions and are for reference only. Contact the school directly to verify enrollment eligibility.
Price & Sales History for 3332 E High St
Date
Details
Price
Change
Source
5/04/2026
Sold
$200,000
—
MLS
3/31/2026
Listed
$200,000
—
MLS
Disclaimer: Historical sales information is derived from public records provided by the county offices. Information is not guaranteed and should be independently verified.
3332 E High Street, Springfield, OH 45505 (MLS# 1044634) is a Single Family property that was sold at $200,000 on May 04, 2026. Want to learn more about 3332 E High Street? Do you have questions about finding other Single Family real estate for sale in Springfield? You can browse all Springfield real estate or contact a Coldwell Banker agent to request more information.