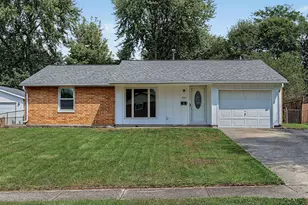
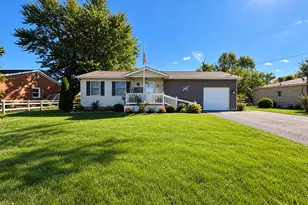
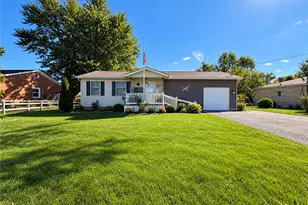
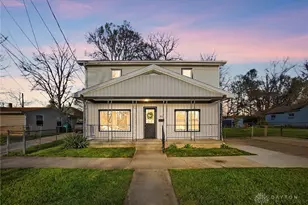
This is a carousel with tiles that activate property listing cards. Use the previous and next buttons to navigate.
1/1
$197,500
This is a carousel with tiles that activate property listing cards. Use the previous and next buttons to navigate.
1/1
Property Description
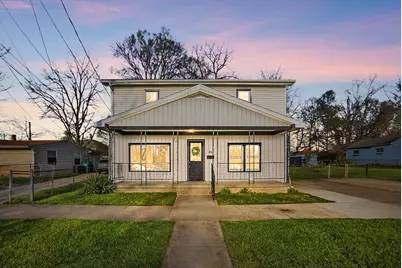
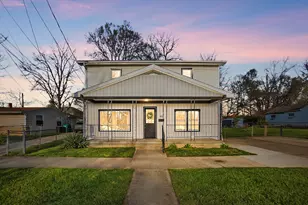
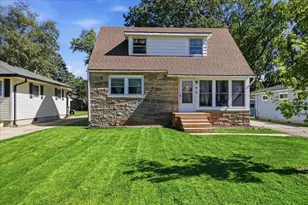
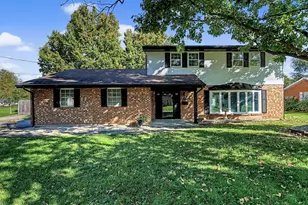
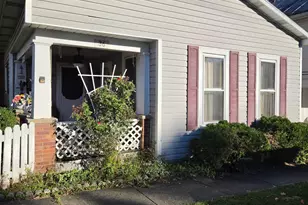
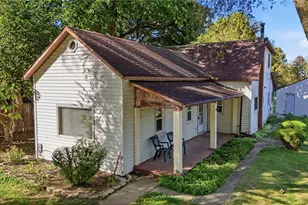
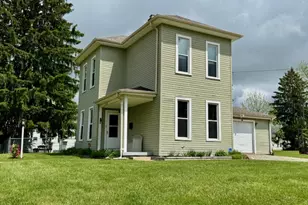
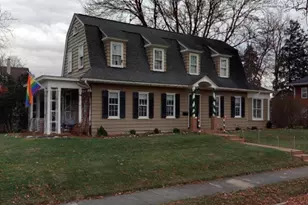
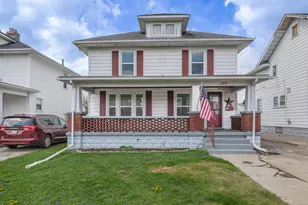
Stylish, updated, and totally move-in ready--41 Buxton Ave is the one you've been waiting for. This 4-bedroom, 2-bath home blends modern updates with everyday comfort, featuring fresh finishes, updated flooring, and a bright, open feel throughout. The kitchen delivers with sleek cabinetry, modern countertops, and clean design, while the main living spaces flow easily for both relaxing nights in and hosting friends. Upstairs offers spacious bedrooms with great natural light and flexibility for a home office or guest setup. Outside, enjoy a covered front porch and a yard with room to unwind, entertain, or make it your own. Located just minutes from shopping, dining, and quick access to major routes--this home checks all the boxes.
Full Property Details
Full Property Details for 41 Buxton Ave
General
- Sold For: $197,500
- Taxes: $715 (2025)
- Status: Closed
- Type: Single Family
- Source: 507
- MLS ID: 1044886
- Added to Site: 140 day(s) ago
Interior
- Number of Rooms: 5
- Appliances: Dishwasher, Range, Refrigerator
Rooms
Bathrooms
- Total Bathrooms: 3
- Full Bathrooms: 2
- Half Bathrooms: 1
Bedrooms
- Total Bedrooms: 4
Parking
- Garage: Yes
- Attached garage: Yes
- Garage Spaces: 1
- Parking Features: Attached
Location
- Area: 013 S OF MAIN / E OF LIMESTONE
- County: Clark
- Township: Inside City Limits
- Development Name: Donnelly
- Subdivision: Donnelly
- Driving Directions: I-70 to Exit 54 (US-68 N), continue north, right on E High St, left on Buxton Ave to property.
School Information
- School District: 1206 Springfield CSD
- High School District: 1206 Springfield CSD
Heating & Cooling
- Central air: Yes
- Air Conditioning: Yes
- Cooling Type: Central Air
- Heating Type: Natural Gas
Utilities
- Sewer: Public Sewer
- Water: Supplied Water
- Utility Description: Natural Gas Connected
Structural Information
- Exterior Const.: Vinyl Siding
- Basement: Yes
- Basement Desc.: Crawl Space
- Square Feet: 1,560
- Year Built: 1901
Additional Structures
- Other Structures: Shed(s)
Lot Features
- Lot Size (Acres): 0.39
- Lot Size (Sq. Ft.): 16,988.4
- Lot Dimensions: 16920
- Fence: Yes
- Lot Features: Residential Lot
- Zoning: Residential
- Fencing (Description): Fenced
Financial Considerations
- Tax Amount: $715
- Tax Year: 2025
- Terms: Cash, Conventional, FHA
Disclosures and Reports
- Property ID: 3400700023316033
Listed by Tyler Hicks
Sold by JOHN DOE (NON-WRIST MEMBER)

Get Pre-Approved Today
Schools
Schools serving 41 Buxton Ave
School District:Springfield City School District
| Name | Grades | Distance |
|---|---|---|
Mann Elementary School 521 Mount Joy Street, Springfield, OH 45505 | K-6 | 0.5 mi |
Schaefer Middle School 147 South Fostoria Avenue, Springfield, OH 45505 | 7-8 | 0.4 mi |
Springfield High School, Springfield, OH 701 East Home Road, Springfield, OH 45503 | 9-12 | 2.4 mi |
Disclaimer:
School attendance boundaries provided by ATTOM Data Solutions and are for reference only. Contact the school directly to verify enrollment eligibility.
Price & Sales History for 41 Buxton Ave
Date
Details
Price
Change
Source
5/29/2026
Sold
$197,500
—
MLS
4/24/2026
Price Reduced
$197,500
-1.25%
MLS
4/10/2026
Listed
$200,000
—
MLS
Disclaimer: Historical sales information is derived from public records provided by the county offices. Information is not guaranteed and should be independently verified.
41 Buxton Avenue, Springfield, OH 45505 (MLS# 1044886) is a Single Family property that was sold at $197,500 on May 29, 2026. Want to learn more about 41 Buxton Avenue? Do you have questions about finding other Single Family real estate for sale in Springfield? You can browse all Springfield real estate or contact a Coldwell Banker agent to request more information.