This is a carousel with tiles that activate property listing cards. Use the previous and next buttons to navigate.
1/1
$130,000
This is a carousel with tiles that activate property listing cards. Use the previous and next buttons to navigate.
1/1
Property Description
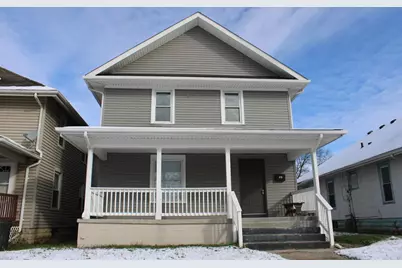
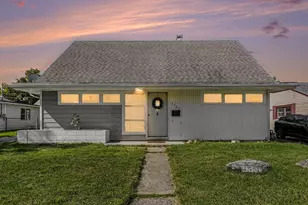
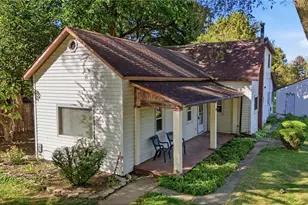
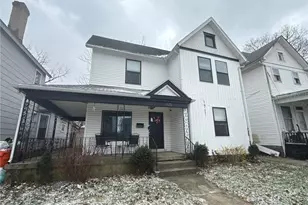
Completely Renovated--Like New!Step inside this stunningly remodeled 3-bedroom, 2.5-bath, two-story home that's been taken down to the studs in some parts and rebuilt with modern comfort and style in mind! Everything from the roof to the siding, from the flooring to the furnace has been updated.You'll love the open-concept main level, where the brand-new kitchen seamlessly flows into the bright living area. The kitchen features new cabinets, countertops, and built-in oven, perfect for home chefs who love to entertain. The convenient first-floor laundry adds to the home's thoughtful design.Upstairs, you'll find three beautifully finished bedrooms and completely updated bathrooms. Both bathrooms feature new showers, toilets, and vanities with stylish modern fixtures. The primary suite offers a private full bath complete with his-and-her sinks, providing both comfort and convenience. With updated electrical, plumbing, furnace, water heater, and central air, you can move right in without lifting a finger. The backyard is ideal for pets, play, or gatherings. Plus, enjoy alley access with parking in the backyard for added convenience.
Full Property Details
Full Property Details for 410 W Liberty St
General
- Sold For: $130,000
- Taxes: $402 (2024)
- Status: Closed
- Type: Single Family
- Source: 507
- MLS ID: 1042482
- Added to Site: 253 day(s) ago
Interior
- Interior Features: Attic
- Fireplace(s): Decorative
Rooms
Bathrooms
- Total Bathrooms: 3
- Full Bathrooms: 2
- Half Bathrooms: 1
- Bathroom: Level 2
Bedrooms
- Total Bedrooms: 3
- Primary Bedroom: Level 2
- Bedroom 2: Level 2
- Bedroom 3: Level 2
Other Rooms
- Living Room: Level 1
- Kitchen: Level 1
- Other Room 9: Level 1
Exterior
- Exterior Features: Fenced, Porch
Parking
- Carport Spaces: 1
Location
- Area: 014 S OF MAIN / W OF LIMESTONE
- County: Clark
- Subdivision: Petticrew & Stott Add
- Driving Directions: End of W Liberty Street
School Information
- School District: 1206 Springfield CSD
Community
- Community Name: Conventional
Heating & Cooling
- Cooling Type: Central Air
- Heating Type: Forced Air, Natural Gas
Utilities
- Sewer: Public Sewer
- Water: Supplied Water
Structural Information
- Exterior Const.: Vinyl Siding
- Square Feet: 1,380
- Year Built: 1908
Lot Features
- Lot Size (Acres): 0.15
- Lot Dimensions: IRR
- Zoning: Residential
Financial Considerations
- Tax Amount: $402
- Tax Year: 2024
Disclosures and Reports
- Property ID: 3400600004411011
Listed by Andrea Sorrell
Sold by Dana Ward

Get Pre-Approved Today
Schools
Schools serving 410 W Liberty St
School District:Springfield City School District
| Name | Grades | Distance |
|---|---|---|
Fulton Elementary School 631 South Yellow Springs Street, Springfield, OH 45506 | K-6 | 0.3 mi |
Hayward Middle School 1700 Clifton Avenue, Springfield, OH 45505 | 7-8 | 1 mi |
Springfield High School, Springfield, OH 701 East Home Road, Springfield, OH 45503 | 9-12 | 2.9 mi |
Disclaimer:
School attendance boundaries provided by ATTOM Data Solutions and are for reference only. Contact the school directly to verify enrollment eligibility.
Price & Sales History for 410 W Liberty St
Date
Details
Price
Change
Source
6/11/2026
Sold
$130,000
-13.28%
MLS
12/04/2025
Price Reduced
$149,900
-2.66%
MLS
11/23/2025
Price Reduced
$154,000
-3.14%
MLS
11/11/2025
Listed
$159,000
—
MLS
Disclaimer: Historical sales information is derived from public records provided by the county offices. Information is not guaranteed and should be independently verified.
410 W Liberty Street, Springfield, OH 45506 (MLS# 1042482) is a Single Family property that was sold at $130,000 on June 11, 2026. Want to learn more about 410 W Liberty Street? Do you have questions about finding other Single Family real estate for sale in Springfield? You can browse all Springfield real estate or contact a Coldwell Banker agent to request more information.