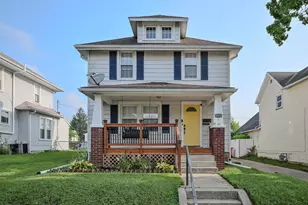
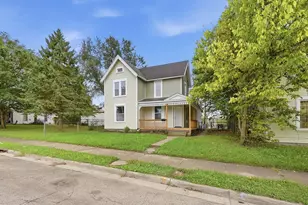
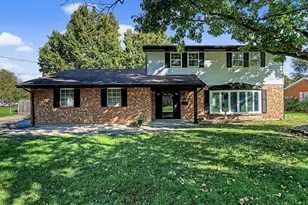
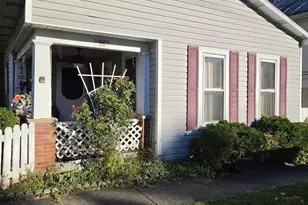
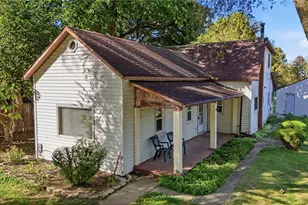
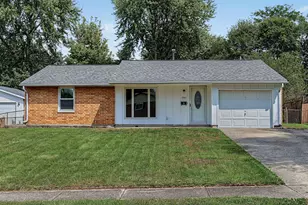
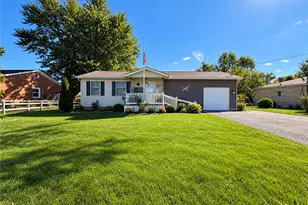
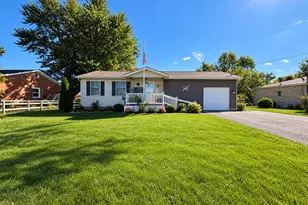
This is a carousel with tiles that activate property listing cards. Use the previous and next buttons to navigate.
1/1
$163,000
This is a carousel with tiles that activate property listing cards. Use the previous and next buttons to navigate.
1/1
Property Description
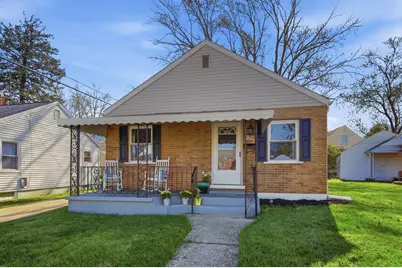
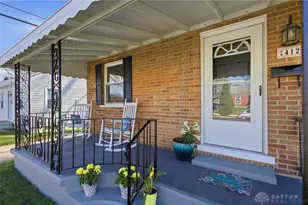
**Additional bonus 325 sq ft in the basement** Welcome to 412 Cape Cod, where thoughtful updates and smart use of space make this home stand out. This 2 bedroom, 1 bathroom home features a completely brand new kitchen with all new appliances, updated plumbing, and a generously sized pantry for added storage and convenience. The home has been refreshed throughout with updated electrical, new lighting fixtures including programmable lights you can control from your phone, and a new ceiling fan for added comfort. The bathroom has been fully updated with a new vanity, toilet, tile, shelving, and modern finishes that give it a clean, polished feel. The living space has a newly added fireplace with shiplap surround, creating a cozy focal point. While the main level offers efficient living space, the dry locked basement provides valuable additional square footage, featuring a bonus recreational area and a built in bar perfect for entertaining or extra living space. Outside, enjoy a back patio ideal for relaxing or hosting, along with the convenience of a one car garage.Major mechanical updates include a roof approximately 15 years old, AC around 10 years old, a furnace that is 11 years old, and a brand new electric water heater.
Full Property Details
Full Property Details for 412 Cape Cod Dr
General
- Sold For: $163,000
- Taxes: $801 (2025)
- Status: Closed
- Type: Single Family
- Source: 507
- MLS ID: 1044808
- Added to Site: 96 day(s) ago
Interior
- Fireplace(s): Insert
Rooms
Bathrooms
- Total Bathrooms: 1
- Full Bathrooms: 1
Bedrooms
- Total Bedrooms: 2
- Bedroom 1: Level 1
- Bedroom 2: Level 1
Other Rooms
- Living Room: Level 1
- Kitchen: Level 1
- Breakfast Room: Level 1
Exterior
- Exterior Features: Patio, Porch
Parking
- Carport Spaces: 1
Location
- Area: 013 S OF MAIN / E OF LIMESTONE
- County: Clark
- Subdivision: Cape Cod Add
- Driving Directions: Lexington Ave to Cape Cod
School Information
- School District: 1206 Springfield CSD
Community
- Community Name: FHA
Heating & Cooling
- Cooling Type: Central Air
- Heating Type: Forced Air, Natural Gas
Utilities
- Sewer: Public Sewer
- Water: Supplied Water
Structural Information
- Exterior Const.: Brick
- Square Feet: 720
- Year Built: 1946
Lot Features
- Lot Size (Acres): 0.12
- Lot Dimensions: 50 x 105
- Zoning: Residential
Financial Considerations
- Tax Amount: $801
- Tax Year: 2025
Disclosures and Reports
- Property ID: 3400700022125003
Listed by Maurice Carpenter and Lydia Curtis
Sold by Tony Farley

Get Pre-Approved Today
Schools
Schools serving 412 Cape Cod Dr
School District:Springfield City School District
| Name | Grades | Distance |
|---|---|---|
Mann Elementary School 521 Mount Joy Street, Springfield, OH 45505 | K-6 | 0.4 mi |
Schaefer Middle School 147 South Fostoria Avenue, Springfield, OH 45505 | 7-8 | 0.5 mi |
Springfield High School, Springfield, OH 701 East Home Road, Springfield, OH 45503 | 9-12 | 2.7 mi |
Disclaimer:
School attendance boundaries provided by ATTOM Data Solutions and are for reference only. Contact the school directly to verify enrollment eligibility.
Price & Sales History for 412 Cape Cod Dr
Date
Details
Price
Change
Source
6/22/2026
Sold
$163,000
-1.15%
MLS
5/18/2026
Price Reduced
$164,900
-2.37%
MLS
4/29/2026
Price Reduced
$168,900
-0.59%
MLS
4/08/2026
Listed
$169,900
—
MLS
Disclaimer: Historical sales information is derived from public records provided by the county offices. Information is not guaranteed and should be independently verified.
412 Cape Cod Drive, Springfield, OH 45505 (MLS# 1044808) is a Single Family property that was sold at $163,000 on June 22, 2026. Want to learn more about 412 Cape Cod Drive? Do you have questions about finding other Single Family real estate for sale in Springfield? You can browse all Springfield real estate or contact a Coldwell Banker agent to request more information.