This is a carousel with tiles that activate property listing cards. Use the previous and next buttons to navigate.
1/1
$237,500
This is a carousel with tiles that activate property listing cards. Use the previous and next buttons to navigate.
1/1
Property Description
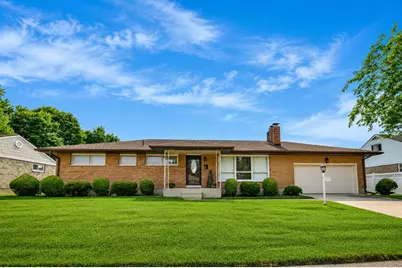
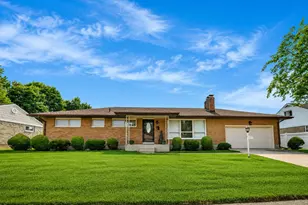
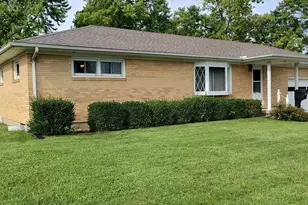
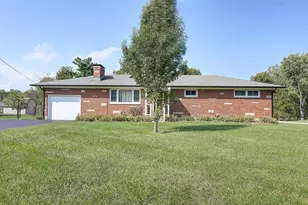
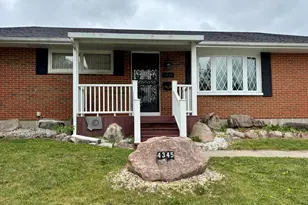
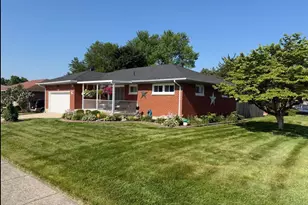
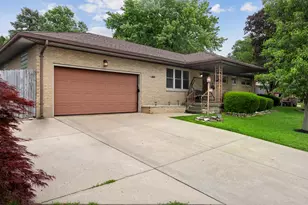
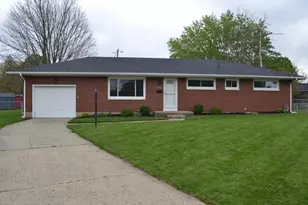
Welcome home to this beautifully maintained sprawling ranch in the desirable Northridge neighborhood! From the moment you arrive, the exceptional curb appeal sets the stage for the quality and care found throughout this home. Inside, you'll find oversized rooms, natural hardwood floors, and a spacious living room highlighted by a stunning stone-faced fireplace and a wall of windows that fills the space with natural light. The dining room flows seamlessly into the updated kitchen, featuring attractive cabinetry, granite countertops, tile flooring, and a comfortable eat-in area with sliding doors leading to the backyard patio--perfect for grilling, outdoor dining, and entertaining. All kitchen appliances convey. The generously sized bedrooms provide comfortable living, including a private primary suite complete with a recently updated vanity. The finished lower level dramatically expands the living space with an impressive 31' x 16' recreation room featuring a second fireplace, built-in bar with seating, and abundant space for game nights, movie watching, or entertaining family and friends. Additional lower-level amenities include a 20' x 14' workshop/storage room ideal for hobbies, crafting, or extra storage, along with a spacious utility/laundry room offering even more storage options. Step outside to enjoy the fully fenced backyard designed for entertaining, recreation, gardening, or simply relaxing. The large patio provides the perfect gathering space, while the storage shed offers plenty of room for lawn equipment and tools. A generator hookup provides added peace of mind. Recent improvements, according to the seller, include HVAC (approximately 5 years), water heater (approximately 3 years), roof (approximately 6 years), and storage shed (approximately 6 years). This well-cared-for home offers the perfect combination of timeless charm, generous living space, and thoughtful updates--all in a desirable location. Near the Kenton Ridge Campus.
Full Property Details
Full Property Details for 4428 Phoenix Dr
General
- Sold For: $237,500
- Taxes: $1,372 (2025)
- Status: Closed
- Type: Single Family
- Source: 507
- MLS ID: 1047077
- Added to Site: 51 day(s) ago
Interior
- Number of Rooms: 12
- Interior Features: Attic, Ceiling Fan(s)
- Fireplace: Yes
- Fireplace(s): Two Fireplaces
- Appliances: Dishwasher, Gas Water Heater, Microwave, Range, Refrigerator
- Flooring: Hardwood, Tile
Rooms
Bathrooms
- Total Bathrooms: 3
- Full Bathrooms: 2
- Half Bathrooms: 1
Bedrooms
- Total Bedrooms: 3
Exterior
- Porch/Patio/Deck: Porch, Patio
Parking
- Garage: Yes
- Attached garage: Yes
- Garage Spaces: 2
- Parking Features: Attached, Garage Door Opener
Location
- Area: 130 Moorefield Township
- County: Clark
- Township: Moorefield
- Development Name: Northridge Sub
- Subdivision: Northridge Sub
- Driving Directions: Middle Urbana Rd to Reno Rd to right onto Phoenix at address on the left.
School Information
- School District: 1203 Northeastern LSD
- High School District: 1203 Northeastern LSD
Heating & Cooling
- Central air: Yes
- Air Conditioning: Yes
- Cooling Type: Central Air
- Heating Type: Forced Air, Natural Gas
Utilities
- Sewer: Public Sewer
- Water: Supplied Water
- Utility Description: Natural Gas Connected, Sewer Connected
Structural Information
- Architectural Style: Ranch
- Structure Type: House
- Exterior Const.: Brick
- Basement: Yes
- Basement Desc.: Block, Full, Partially Finished
- Foundation: Block
- Windows: Partial Window Coverings
- Square Feet: 1,323
- Year Built: 1965
Additional Structures
- Other Structures: Shed(s)
Lot Features
- Lot Size (Acres): 0.24
- Lot Size (Sq. Ft.): 10,454.4
- Lot Dimensions: 88 x 120
- Fence: Yes
- Lot Features: Plat, Residential Lot
- Zoning: Residential
- Fencing (Description): Fenced
Financial Considerations
- Tax Amount: $1,372
- Tax Year: 2025
- Terms: Cash, Conventional, FHA, VA Loan
Disclosures and Reports
- Property ID: 2200300021301027
Listed and Sold by Alva Fulk and Lori Fulk

Get Pre-Approved Today
Schools
Schools serving 4428 Phoenix Dr
School District:Northeastern Local School District, Catawba, OH
| Name | Grades | Distance |
|---|---|---|
Northridge Elementary School 4445 Ridgewood Road East, Springfield, OH 45503 | K-5 | 0.4 mi |
Rolling Hills Elementary School 2613 Moorefield Road, Springfield, OH 45502 | PK-5 | 0.9 mi |
Northridge Middle School, Springfield, OH 4445 Ridgewood Road East, Springfield, OH 45503 | 5-8 | 0.4 mi |
Kenton Ridge High School 4444 Middle Urbana Road, Springfield, OH 45503 | 9-12 | 0.1 mi |
Disclaimer:
School attendance boundaries provided by ATTOM Data Solutions and are for reference only. Contact the school directly to verify enrollment eligibility.
Price & Sales History for 4428 Phoenix Dr
Date
Details
Price
Change
Source
8/28/2026
Sold
$237,500
1.06%
MLS
7/10/2026
Listed
$235,000
—
MLS
Disclaimer: Historical sales information is derived from public records provided by the county offices. Information is not guaranteed and should be independently verified.
4428 Phoenix Drive, Springfield, OH 45503 (MLS# 1047077) is a Single Family property that was sold at $237,500 on August 28, 2026. Want to learn more about 4428 Phoenix Drive? Do you have questions about finding other Single Family real estate for sale in Springfield? You can browse all Springfield real estate or contact a Coldwell Banker agent to request more information.