This is a carousel with tiles that activate property listing cards. Use the previous and next buttons to navigate.
1/1
$225,000
This is a carousel with tiles that activate property listing cards. Use the previous and next buttons to navigate.
1/1
Property Description
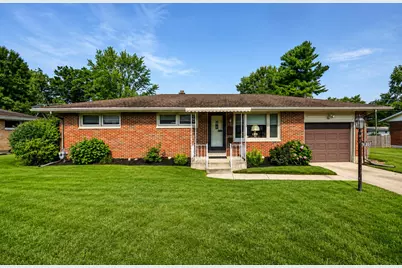
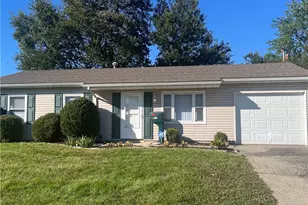
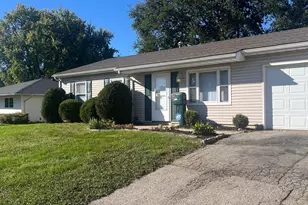
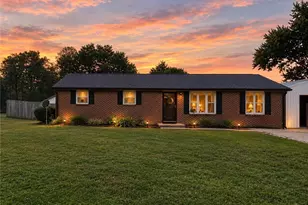
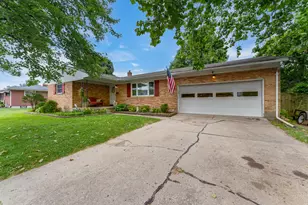
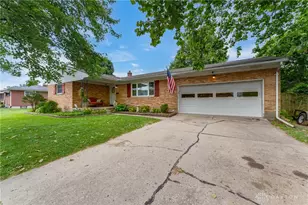
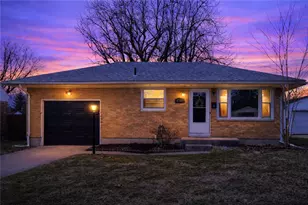
Welcome to effortless living in Northridge! This stunning all-brick ranch is the perfect condo alternative, offering the ideal blend of comfort, style, & low-maintenance living. Stand out curb appeal gets this home noticed with just a Drive By! Hardwood flooring flows throughout the main level, while the naturally light-filled living room creates a warm & inviting atmosphere. A cozy front room that invites you in and sets the tone for a home with heart. The spacious eat-in kitchen is thoughtfully updated with custom cabinetry, abundant storage, and stainless steel appliances that will all convey. The eat in kitchen brings a welcoming spot to prep food and gather. There is an ideal place for a coffee bar and more. Brightly lit with soffit & undermount lighting. Three comfortable bedrooms provide generous closet space.The beautifully renovated hall bath features a large walk-in shower, updated vanity, mirror with modern finishes. Extra storage in the linen closet within the bathroom. The lower level expands your possibilities! There is abundant storage, a spacious laundry/utility area. The other side of the basement offers room to create an oversized recreation room, home office, fitness area, or hobby space to fit your lifestyle. Glass block windows throughout this level. Pex plumbing. An oversized attached one-car garage(12x25) offers additional storage and convenient access to the covered deck(16x12)--perfect for grilling, relaxing, and entertaining friends and family. The fully fenced backyard provides privacy, room for pets or play, and includes a storage shed(10x7) for lawn equipment and seasonal items. Whether you're looking to downsize, purchase your first home, or simply enjoy the ease of one-floor living with extra space below, this immaculate Northridge ranch checks all the boxes. IMPROVEMENTS: Vinyl replacement windows. Remodeled full bath. Custom kitchen upgrade. Covered decking & railing. Custom wood fencing borders the backyard.
Full Property Details
Full Property Details for 4735 W Ridgewood Rd
General
- Sold For: $225,000
- Taxes: $1,294 (2025)
- Status: Closed
- Type: Single Family
- Source: 507
- MLS ID: 1047617
- Added to Site: 54 day(s) ago
Interior
- Number of Rooms: 9
- Interior Features: Attic, Ceiling Fan(s)
- Appliances: Dryer, Electric Water Heater, Microwave, Range, Refrigerator
- Flooring: Tile, Wood
Rooms
Bathrooms
- Total Bathrooms: 1
- Full Bathrooms: 1
Bedrooms
- Total Bedrooms: 3
Exterior
- Porch/Patio/Deck: Porch, Patio, Deck
Parking
- Garage: Yes
- Attached garage: Yes
- Garage Spaces: 1
- Parking Features: Attached, Garage Door Opener
Location
- Area: 130 Moorefield Township
- County: Clark
- Township: Moorefield
- Development Name: Northridge Sub
- Subdivision: Northridge Sub
- Driving Directions: Moorefield Rd to right onto Ridgewood Rd W to address on the right.
School Information
- School District: 1203 Northeastern LSD
- High School District: 1203 Northeastern LSD
Heating & Cooling
- Central air: Yes
- Air Conditioning: Yes
- Cooling Type: Central Air
- Heating Type: Forced Air, Natural Gas
Utilities
- Sewer: Public Sewer
- Water: Supplied Water
- Utility Description: Natural Gas Connected, Sewer Connected
Structural Information
- Architectural Style: Ranch
- Structure Type: House
- Exterior Const.: Brick
- Basement: Yes
- Basement Desc.: Block, Full, Unfinished
- Foundation: Block
- Windows: Partial Window Coverings
- Square Feet: 1,053
- Year Built: 1962
Additional Structures
- Other Structures: Shed(s)
Lot Features
- Lot Size (Acres): 0.23
- Lot Size (Sq. Ft.): 10,018.8
- Lot Dimensions: 86 x 119
- Fence: Yes
- Lot Features: Plat, Residential Lot
- Zoning: Residential
- Fencing (Description): Fenced
Financial Considerations
- Tax Amount: $1,294
- Tax Year: 2025
- Terms: Cash, Conventional, FHA, VA Loan
Disclosures and Reports
- Property ID: 2200300027206024
Listed by Alva Fulk and Lori Fulk
Sold by Jennifer Simpson

Get Pre-Approved Today
Schools
Schools serving 4735 W Ridgewood Rd
School District:Northeastern Local School District, Catawba, OH
| Name | Grades | Distance |
|---|---|---|
Northridge Elementary School 4445 Ridgewood Road East, Springfield, OH 45503 | K-5 | 0.5 mi |
Rolling Hills Elementary School 2613 Moorefield Road, Springfield, OH 45502 | PK-5 | 1.4 mi |
Northridge Middle School, Springfield, OH 4445 Ridgewood Road East, Springfield, OH 45503 | 5-8 | 0.5 mi |
Kenton Ridge High School 4444 Middle Urbana Road, Springfield, OH 45503 | 9-12 | 0.9 mi |
Disclaimer:
School attendance boundaries provided by ATTOM Data Solutions and are for reference only. Contact the school directly to verify enrollment eligibility.
Price & Sales History for 4735 W Ridgewood Rd
Date
Details
Price
Change
Source
9/10/2026
Sold
$225,000
2.27%
MLS
8/08/2026
Listed
$220,000
—
MLS
Disclaimer: Historical sales information is derived from public records provided by the county offices. Information is not guaranteed and should be independently verified.
4735 W Ridgewood Road, Springfield, OH 45503 (MLS# 1047617) is a Single Family property that was sold at $225,000 on September 10, 2026. Want to learn more about 4735 W Ridgewood Road? Do you have questions about finding other Single Family real estate for sale in Springfield? You can browse all Springfield real estate or contact a Coldwell Banker agent to request more information.