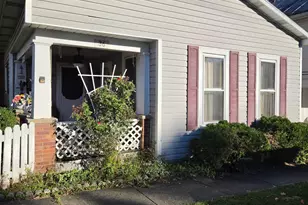
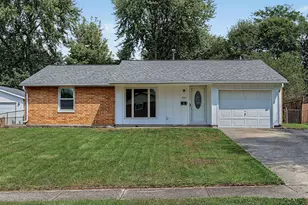
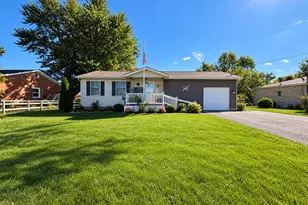
This is a carousel with tiles that activate property listing cards. Use the previous and next buttons to navigate.
1/1
$126,500
This is a carousel with tiles that activate property listing cards. Use the previous and next buttons to navigate.
1/1
Property Description
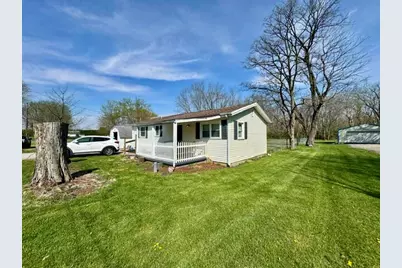
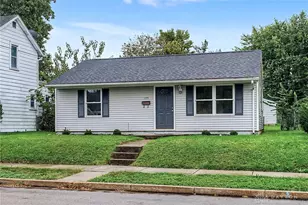
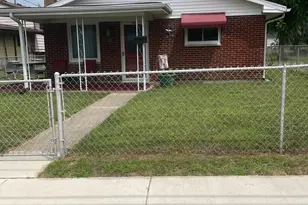
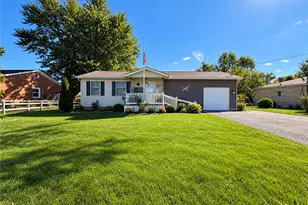
Charming 2-bedroom, 1-bath home located just behind Harmony Farm--enjoy the convenience of walking over for fresh produce! This property features a large fenced-in backyard, a storage shed, and a fantastic garage with plenty of space for storage or the perfect workshop setup. The home has been thoughtfully updated for accessibility, including a ramp for easy entry, grab bars in the hallway, and a walk-in shower. With a little TLC, this home has incredible potential to truly shine!
Full Property Details
Full Property Details for 4744 Oxtoby St
General
- Sold For: $126,500
- Taxes: $570 (2025)
- Status: Closed
- Type: Single Family
- Source: 507
- MLS ID: 1044885
- Added to Site: 101 day(s) ago
Interior
- Number of Rooms: 5
- Appliances: Dishwasher, Dryer, Microwave, Range, Refrigerator, Washer
Rooms
Bathrooms
- Total Bathrooms: 1
- Full Bathrooms: 1
Bedrooms
- Total Bedrooms: 2
Exterior
- Porch/Patio/Deck: Porch, Deck
Parking
- Parking Features: Detached
Location
- Area: 150 Harmony Township
- County: Clark
- Township: Harmony
- Development Name: Mrs
- Subdivision: Mrs
- Driving Directions: Rt 40/ E National Rd to Meenach Ln to Oxtoby St
School Information
- School District: 1203 Northeastern LSD
- High School District: 1203 Northeastern LSD
Heating & Cooling
- Central air: Yes
- Air Conditioning: Yes
- Cooling Type: Central Air
- Heating Type: Forced Air, Natural Gas
Utilities
- Sewer: Septic Tank
- Water: Well
- Well: Yes
Structural Information
- Architectural Style: Ranch
- Structure Type: House
- Exterior Const.: Vinyl Siding
- Basement: Yes
- Basement Desc.: Crawl Space
- Square Feet: 840
- Year Built: 1963
Lot Features
- Lot Size (Acres): 0.27
- Lot Size (Sq. Ft.): 11,761.2
- Lot Dimensions: 65 x 185
- Fence: Yes
- Lot Features: Residential Lot
- Zoning: Residential
- Fencing (Description): Fenced
Financial Considerations
- Tax Amount: $570
- Tax Year: 2025
- Terms: Cash, Conventional
Disclosures and Reports
- Property ID: 1300800035100017
Listed by Sunny R Dhingra
Sold by Dana Ward

Get Pre-Approved Today
Schools
Schools serving 4744 Oxtoby St
School District:Northeastern Local School District, Catawba, OH
| Name | Grades | Distance |
|---|---|---|
South Vienna Elementary School 140 West Main Street, South Vienna, OH 45369 | PK-5 | 4.3 mi |
South Vienna Middle School 140 West Main Street, South Vienna, OH 45369 | 6-8 | 4.3 mi |
Northeastern High School, South Vienna, OH 140 West Main Street, South Vienna, OH 45369 | 9-12 | 4.3 mi |
Disclaimer:
School attendance boundaries provided by ATTOM Data Solutions and are for reference only. Contact the school directly to verify enrollment eligibility.
Price & Sales History for 4744 Oxtoby St
Date
Details
Price
Change
Source
7/31/2026
Sold
$126,500
5.42%
MLS
6/26/2026
Price Reduced
$120,000
-7.69%
MLS
4/10/2026
Listed
$130,000
—
MLS
Disclaimer: Historical sales information is derived from public records provided by the county offices. Information is not guaranteed and should be independently verified.
4744 Oxtoby Street, Springfield, OH 45505 (MLS# 1044885) is a Single Family property that was sold at $126,500 on July 31, 2026. Want to learn more about 4744 Oxtoby Street? Do you have questions about finding other Single Family real estate for sale in Springfield? You can browse all Springfield real estate or contact a Coldwell Banker agent to request more information.