This is a carousel with tiles that activate property listing cards. Use the previous and next buttons to navigate.
1/1
$320,000
This is a carousel with tiles that activate property listing cards. Use the previous and next buttons to navigate.
1/1
Property Description
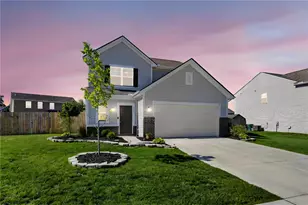
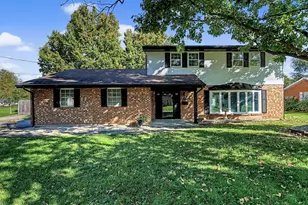
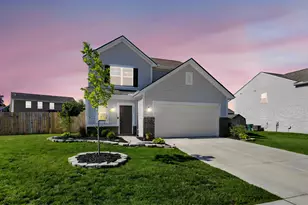
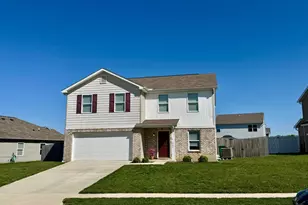
Welcome to this beautiful two-story home built in 2023 and features 3 bedrooms/3 baths, two-car attached garage and finishes on a nice sized 0.26-acre corner lot. The open main floor centers on a spacious great room that flows naturally into the kitchen and complete with a large island, modern cabinetry, and stainless-steel appliances making everyday living and casual entertaining equally easy and also the half bath on the main floor rounds out this perfect layout. As you walk up the stairs, you find a versatile loft that provides flexible space for a bonus room or office. The beautiful spacious owner's suite offers a welcome retreat with a walk-in closet and private full bath. Two additional bedrooms each include their own walk-in closets, served by a second full bath, and a second-floor laundry adds a practical, everyday convenience. The backyard is picture perfect for relaxation or for entertaining surrounded by a new privacy fence, new storage shed, new 20X22 patio with a new Pergola Gazebo (with metal roof) as well as new landscaping. (new ceiling fans and custom blinds through-out as well as the bedroom darkening blinds). This property offers a harmonious blend of style, comfort, and functionality, creating an exceptional place to call home.
Full Property Details
Full Property Details for 5195 Burton Dr
General
- Sold For: $320,000
- Status: Closed
- Type: Single Family
- Source: 506
- MLS ID: 959227
- Added to Site: 104 day(s) ago
Interior
- Number of Rooms: 8
- Interior Features: Ceiling Fan(s), High Speed Internet, Kitchen Island, Kitchen/Family Room Combo, Laminate Counters, Pantry, Walk-In Closet(s)
- Appliances: Electric Water Heater
Rooms
Bathrooms
- Total Bathrooms: 3
- Full Bathrooms: 2
- Half Bathrooms: 1
- Main Floor Baths: 1
Bedrooms
- Total Bedrooms: 3
Additional Information
- Security/Safety: Smoke Detector(s), Surveillance System
Exterior
- Exterior Features: Fence, Porch, Patio, Storage
- Porch/Patio/Deck: Patio, Porch
Parking
- Garage: Yes
- Garage Spaces: 2
- Parking Features: Garage, Two Car Garage
Location
- County: Clark
- Subdivision: Northridge Sub 30
School Information
- Elem School District: Northeastern
- Midd School District: Northeastern
- High School District: Northeastern
Heating & Cooling
- Central air: Yes
- Air Conditioning: Yes
- Cooling Type: Central Air
- Heating Type: Electric, Heat Pump
Utilities
- Water: Public
- Utility Description: Sewer Available, Water Available
Structural Information
- Architectural Style: Colonial
- Construction: Brick, Vinyl Siding
- Stories/Levels: 2
- Square Feet: 1,845
- Sq. Ft. Source: Assessor
- Living Area: 1,845 Sq. Ft.
- Year Built: 2023
Additional Structures
- Other Structures: Shed(s)
Lot Features
- Lot Size (Acres): 0.2584
- Lot Size (Sq. Ft.): 11,256
- Lot Size: 11256
- Lot Size Source: Assessor
- Lot Dimensions: 111256
- Fence: Yes
- Zoning: Residential
Financial Considerations
- For Sale/Rent/Lease: For Sale
Disclosures and Reports
- Legal Description: NORTHRIDGE 30 C 2247
- Property ID: 2200300022319001
Listed by NavX Realty, LLC (937) 530-6289, Rhonda Hart (937) 397-9988
Sold by BHHS Professional Realty (937) 426-7070, Robbie Segrest

Get Pre-Approved Today
Schools
Schools serving 5195 Burton Dr
School District:Northeastern Local School District, Catawba, OH
| Name | Grades | Distance |
|---|---|---|
Rolling Hills Elementary School 2613 Moorefield Road, Springfield, OH 45502 | PK-5 | 0.8 mi |
Northridge Middle School, Springfield, OH 4445 Ridgewood Road East, Springfield, OH 45503 | 5-8 | 0.9 mi |
Kenton Ridge High School 4444 Middle Urbana Road, Springfield, OH 45503 | 9-12 | 0.8 mi |
Disclaimer:
School attendance boundaries provided by ATTOM Data Solutions and are for reference only. Contact the school directly to verify enrollment eligibility.
Price & Sales History for 5195 Burton Dr
Date
Details
Price
Change
Source
7/21/2026
Sold
$320,000
-8.05%
MLS
6/19/2026
Price Reduced
$348,000
-3.87%
MLS
6/08/2026
Price Reduced
$362,000
-1.63%
MLS
5/22/2026
Price Reduced
$368,000
-4.39%
MLS
5/16/2026
Listed
$384,900
—
MLS
Disclaimer: Historical sales information is derived from public records provided by the county offices. Information is not guaranteed and should be independently verified.
5195 Burton Drive, Springfield, OH 45503 (MLS# 959227) is a Single Family property that was sold at $320,000 on July 21, 2026. Want to learn more about 5195 Burton Drive? Do you have questions about finding other Single Family real estate for sale in Springfield? You can browse all Springfield real estate or contact a Coldwell Banker agent to request more information.