This is a carousel with tiles that activate property listing cards. Use the previous and next buttons to navigate.
1/48
$439,900
This is a carousel with tiles that activate property listing cards. Use the previous and next buttons to navigate.
1/48
Property Description
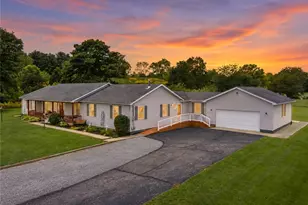
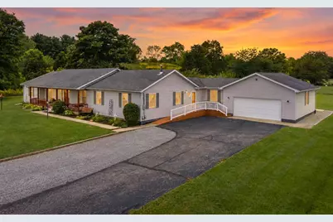
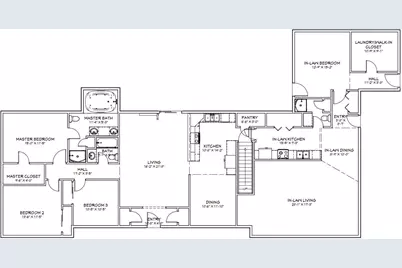
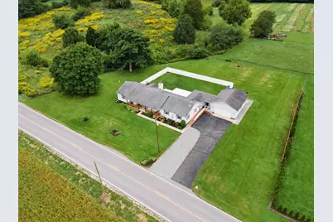
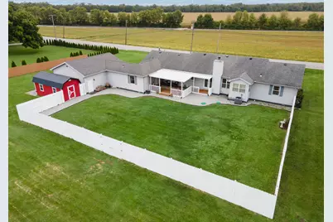
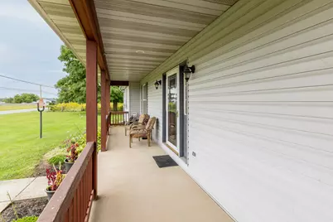
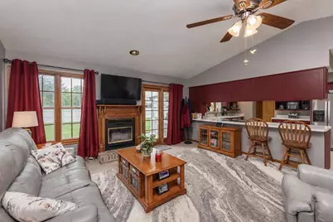
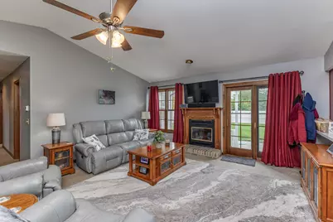
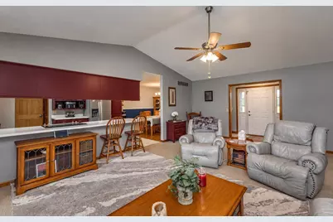
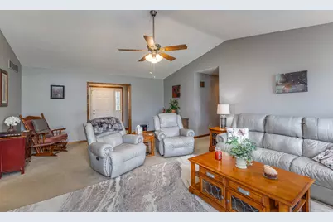
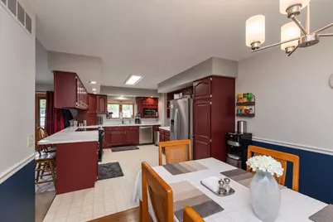
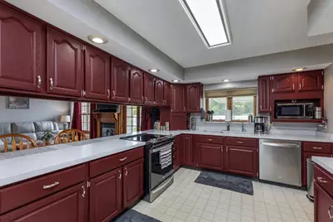
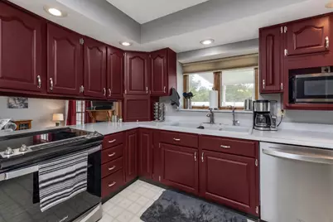
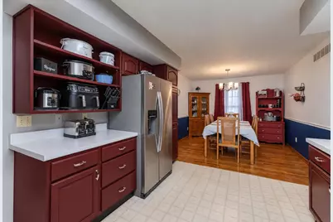
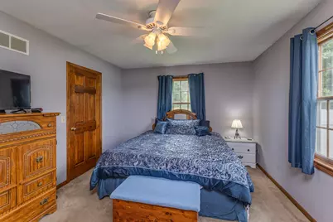
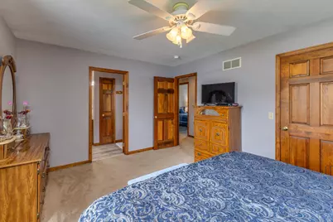
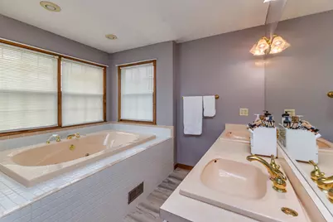
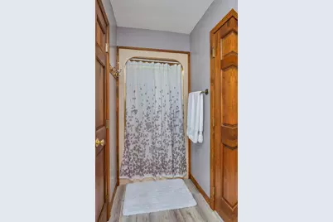
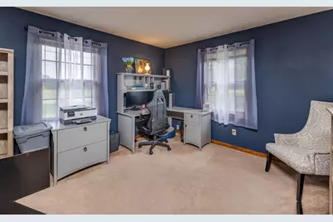
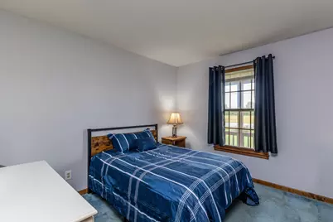
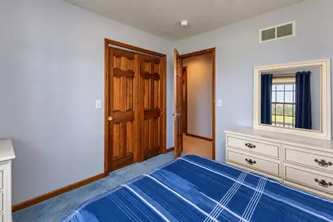
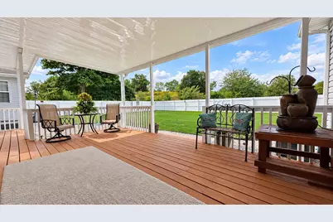
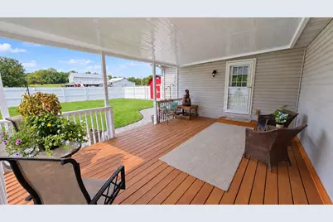
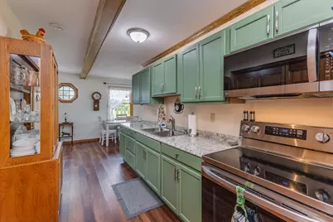
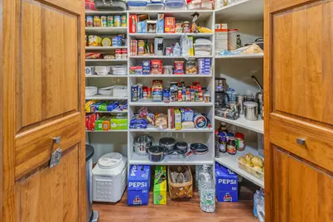
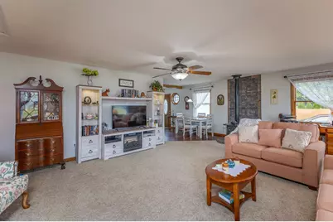
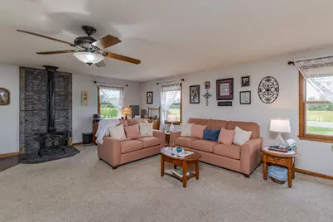
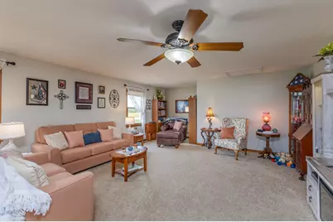
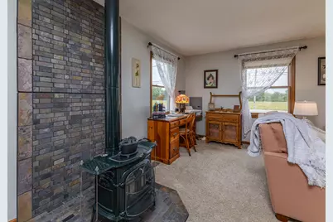
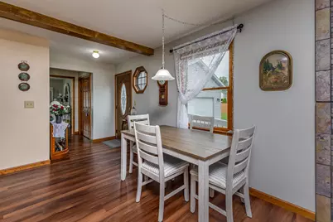
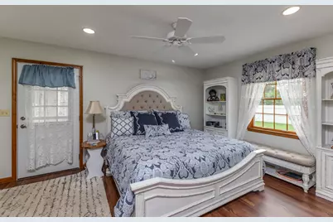
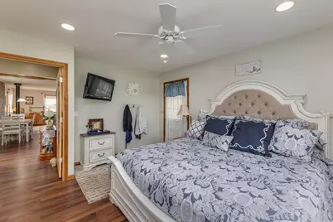
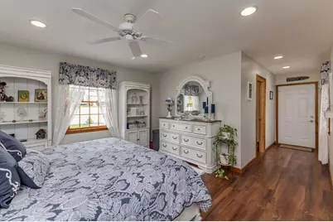
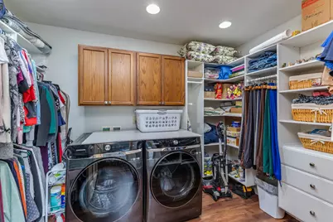
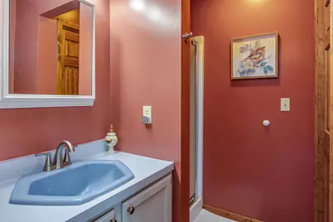
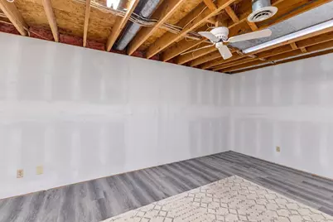
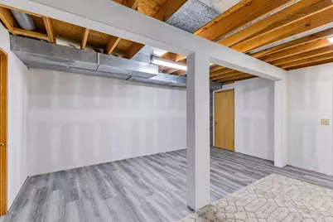
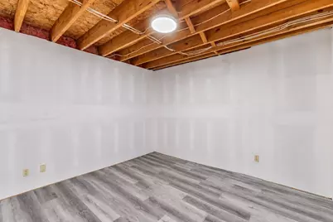
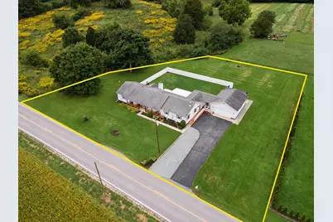
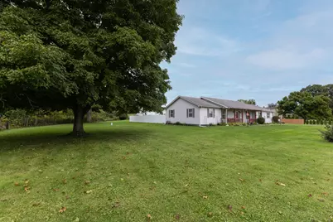
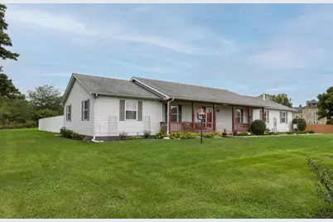
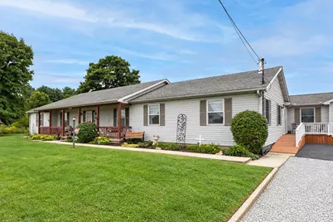
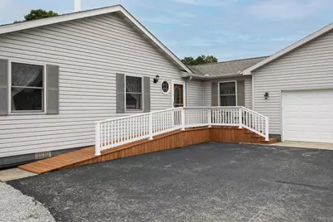
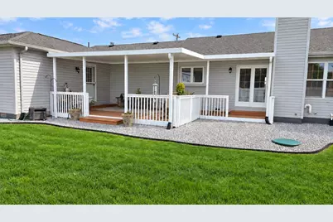
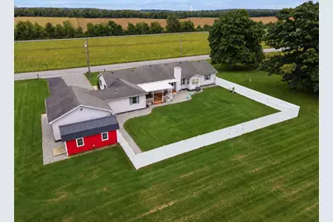
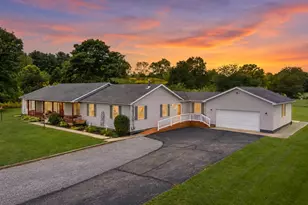
SPACE, FLEXIBILITY & UPDATES! This exceptional ranch offers over 3,600 sq. ft. of living space on a beautiful 1.2-acre lot in the Northwestern Local School District. Featuring 4 bedrooms, 3 full baths, a versatile in-law suite, partially finished basement, and oversized 2-car attached garage, this home offers room for just about everyone and everything! The spacious main living area features vaulted ceilings, an open-concept layout, and a wood-burning fireplace with blower. The kitchen offers abundant cabinetry, pantry space, and convenient access to the dining and living areas. The primary suite includes a jetted tub, double vanity, walk-in shower, and walk-in closet. A true standout is the approximately 1,220 sq. ft. in-law suite, complete with private entrance, full kitchen, living area, dining space, full bath, laundry, walk-in closet, and Vermont Casting wood stove--ideal for multi-generational living, extended family, guests, or additional living space. Recent improvements include new interior paint and dishwasher (2026), new deck (2025), awning and storage shed (2024), water heater (2024), fence (2023), and new overhead lighting in the living room, entry, kitchen and dining area. The owned water softener is included. The partially finished basement offers excellent potential, with drywall already installed and prepped for paint and final trim work. Bring your vision and complete the space with minimal work to create an additional family room, office, hobby area, or living space. Outside, enjoy the peaceful country setting, beautiful sunsets, fenced backyard, deck, and plenty of room to relax or entertain. The oversized 2-car attached garage features overhead storage and ample space for vehicles, equipment, and recreational gear. Space, acreage, flexibility, and a long list of recent improvements make this property a rare opportunity. Come see all it has to offer!
Full Property Details
Full Property Details for 5373 Upper Valley Pike
General
- Price: $439,900
- Taxes: $2,595 (2025)
- Status: Active
- Type: Single Family
- Source: 507
- MLS ID: 1048571
- Updated: 9/19/2026
- Added to Site: 12 day(s) ago
Interior
- Number of Rooms: 15
- Interior Features: Walk-In Closet(s), Attic, Cathedral Ceiling(s), Ceiling Fan(s), Whirlpool Tub
- Fireplace: Yes
- Fireplace(s): Blower Fan, Wood Burning, Wood Burning Stove
- Appliances: Dishwasher, Disposal, Gas Water Heater, Range, Water Softener Owned
- Flooring: Carpet, Linoleum, Vinyl, Wood
Rooms
Bathrooms
- Total Bathrooms: 3
- Full Bathrooms: 3
Bedrooms
- Total Bedrooms: 3
Exterior
- Porch/Patio/Deck: Porch, Patio, Deck
Parking
- Garage: Yes
- Attached garage: Yes
- Garage Spaces: 2
- Parking Features: Attached, Garage Door Opener
Location
- Area: 120 German Township
- County: Clark
- Township: German
- Driving Directions: East on SR 40 to LEFT on Upper Valley Pike, Property will be on the LEFT
School Information
- School District: 1204 Northwestern LSD
- High School District: 1204 Northwestern LSD
Heating & Cooling
- Central air: Yes
- Air Conditioning: Yes
- Cooling Type: Central Air
- Heating Type: Forced Air, Natural Gas
Utilities
- Sewer: Septic Tank
- Water: Well
- Well: Yes
- Utility Description: Natural Gas Connected
Structural Information
- Architectural Style: Ranch
- Structure Type: House
- Exterior Const.: Vinyl Siding
- Basement: Yes
- Basement Desc.: Crawl Space, Partial, Partially Finished
- Foundation: Block
- Square Feet: 2,782
- Year Built: 1990
Additional Structures
- Other Structures: Shed(s)
Lot Features
- Lot Size (Acres): 1.2
- Lot Size (Sq. Ft.): 52,272
- Lot Dimensions: 246 x 248 x 137 x 162 x 117
- Fence: Yes
- Lot Features: Residential Lot
- Zoning: Residential
- Fencing (Description): Fenced
Financial Considerations
- Tax Amount: $2,595
- Tax Year: 2025
- Terms: 1031 Exchange, Cash, Conventional, Rural Housing Service, VA Loan
Disclosures and Reports
- Property ID: 500200010000017
Listed by Mason James
Get Pre-Approved Today
Schools
Schools serving 5373 Upper Valley Pike
School District:Northwestern Local School District, North Hampton, OH
| Name | Grades | Distance |
|---|---|---|
Northwestern Elementary School, Springfield, OH 5610 Troy Road, Springfield, OH 45502 | PK-6 | 4 mi |
Northwestern High School, Springfield, OH 5650 Troy Road, Springfield, OH 45502 | 7-12 | 4.2 mi |
Disclaimer:
School attendance boundaries provided by ATTOM Data Solutions and are for reference only. Contact the school directly to verify enrollment eligibility.
Price & Sales History for 5373 Upper Valley Pike
Date
Details
Price
Change
Source
9/19/2026
Listed
$439,900
16.68%
MLS
9/22/2023
Sold
$377,000
—
Public Record
Disclaimer: Historical sales information is derived from public records provided by the county offices. Information is not guaranteed and should be independently verified.
Tax History
Tax History for 5373 Upper Valley Pike
Year
Property Taxes
Change
Tax Assessment
Change
2025
$9,191
85%
$134,900
19%
2024
$4,978
-6%
$113,320
—
2023
$5,314
-3%
$113,320
—
2022
$5,460
100%
$113,320
31%
2021
100%
$86,500
—
2020
-100%
$86,530
—
2019
$4,571
14%
$86,530
16%
2018
$3,998
—
$74,380
—
2017
$4,000
2%
$74,380
—
2016
$3,920
2%
$74,380
2%
2015
$3,848
—
$73,080
—
2014
$3,846
-2%
$73,080
—
2013
$3,929
—
$73,080
—
Disclaimer: Historical tax information is derived from public records provided by the county offices. Information is not guaranteed and should be independently verified.
Estimate the Cost
Estimate the Cost for 5373 Upper Valley Pike
5373 Upper Valley Pike, Springfield, OH 45502 (MLS# 1048571) is a Single Family property with 3 bedrooms and 3 full bathrooms. 5373 Upper Valley Pike is currently listed for $439,900 and was received on September 19, 2026. Want to learn more about 5373 Upper Valley Pike? Do you have questions about finding other Single Family real estate for sale in Springfield? You can browse all Springfield real estate or contact a Coldwell Banker agent to request more information.