This is a carousel with tiles that activate property listing cards. Use the previous and next buttons to navigate.
1/1
$187,500
This is a carousel with tiles that activate property listing cards. Use the previous and next buttons to navigate.
1/1
Property Description
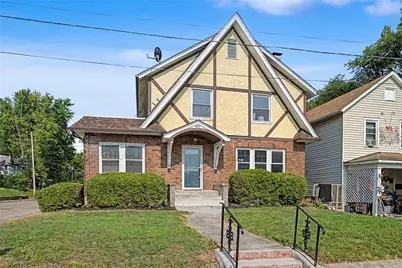
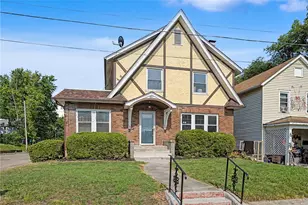
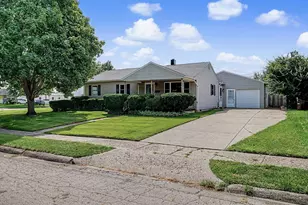
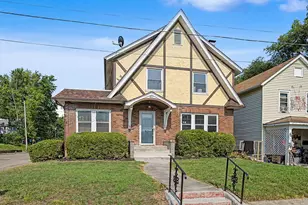
BUYER FINANCING FELL THROUGH 2 DAYS BEFORE CLOSING. INSPECTION REPORT AVAILABLE, MINOR REPAIRS MADE! Storybook charm with top-to-bottom modern updates! This renovated 1927 Tudor sits on a corner lot in a well-kept neighborhood, just over the hill from Snyder Park and walking distance to Cliff Park. At roughly 1,950 sq ft, it blends irreplaceable character with the peace of mind of a NEARLY NEW home. The original details steal the show. Refinished hardwood floors, outstanding original woodwork, doors and trim, a handsome staircase, arched entry, built-ins, and fireplaces with brick hearths and wood mantels, one in the living room and one in a bedroom (decorative, not warranted). The brand-new kitchen features two-tone navy and cream cabinetry, butcher block counters, herringbone flooring, and new stainless steel appliances (dishwasher on back order, will be included). New french doors off the dining room lead to new wooden steps and a fully fenced backyard with privacy gate. The flexible layout offers 3, possibly 4 bedrooms and 2 full baths. The sunny flex space could be an ideal office or fourth bedroom, and the upstairs bedrooms have extra closet space, a rare find in a home of this era! A brand-new full bath was added downstairs, and the upstairs bath pairs refinished original historic tile with a new vanity, flooring, and fixtures. The big-ticket items are done: NEW central A/C with NEW ductwork to both floors, almost entirely NEW plumbing and electrical plus a NEW water heater, and roof, gutters, and gutter guards are around 3 years old, as is furnace. A security system with exterior cameras and door monitors conveys (requires WiFi to activate). Add a covered side porch, 2-car detached garage with NEW door, and a full, dry basement with workbench, storage, and half bath. All the charm of 1927, all the systems of today. Come see it before it's gone!
Full Property Details
Full Property Details for 601 N Light St
General
- Sold For: $187,500
- Status: Closed
- Type: Single Family
- Source: 506
- MLS ID: 963830
- Added to Site: 95 day(s) ago
Interior
- Number of Rooms: 7
- Interior Features: Butcher Block Counters, Ceiling Fan(s), Remodeled
- Fireplace: Yes
- Number of Fireplaces: 2
- Fireplace(s): Decorative, Two, Wood Burning
- Appliances: Dishwasher, Microwave, Range, Refrigerator, Gas Water Heater
Rooms
Bathrooms
- Total Bathrooms: 3
- Full Bathrooms: 2
- Half Bathrooms: 1
- Main Floor Baths: 1
Bedrooms
- Total Bedrooms: 3
Additional Information
- Security/Safety: Surveillance System
Exterior
- Exterior Features: Fence
Parking
- Garage: Yes
- Garage Spaces: 2
- Parking Features: Detached, Garage, Two Car Garage
Location
- County: Clark
- Subdivision: Henry J Funks Add
School Information
- Elem School District: Springfield
- Midd School District: Springfield
- High School District: Springfield
Heating & Cooling
- Central air: Yes
- Air Conditioning: Yes
- Cooling Type: Central Air
- Heating Type: Forced Air, Natural Gas
Utilities
- Water: Public
- Utility Description: Natural Gas Available, Sewer Available, Water Available
Structural Information
- Architectural Style: Tudor
- Construction: Brick, Stucco
- Basement: Yes
- Basement Desc.: Full, Unfinished
- Windows: Vinyl
- Stories/Levels: 2
- Square Feet: 1,950
- Sq. Ft. Source: Assessor
- Living Area: 1,950 Sq. Ft.
- Year Built: 1927
Lot Features
- Lot Size (Acres): 0.0935
- Lot Size (Sq. Ft.): 4,074
- Lot Size: 4074
- Lot Size Source: Assessor
- Lot Dimensions: 42 x 97
- Fence: Yes
- Zoning: Residential
Financial Considerations
- For Sale/Rent/Lease: For Sale
- Terms: Conventional, FHA, VA Loan
Disclosures and Reports
- Legal Description: HENRY J FUNK EAST END 5417 & W SI LIGHT N OF RUBSAM
- Property ID: 3400600005402023
Listed by eXp Realty (513) 255-2886, Jenny Craven (440) 567-7961
Sold by Test Office (937) 223-0900, Test Member

Get Pre-Approved Today
Schools
Schools serving 601 N Light St
School District:Springfield City School District
| Name | Grades | Distance |
|---|---|---|
Snyder Park Elementary School 1600 Maiden Lane, Springfield, OH 45504 | K-6 | 0.9 mi |
Roosevelt Middle School 721 East Home Road, Springfield, OH 45503 | 7-8 | 1.9 mi |
Springfield High School, Springfield, OH 701 East Home Road, Springfield, OH 45503 | 9-12 | 2 mi |
Disclaimer:
School attendance boundaries provided by ATTOM Data Solutions and are for reference only. Contact the school directly to verify enrollment eligibility.
Price & Sales History for 601 N Light St
Date
Details
Price
Change
Source
9/18/2026
Sold
$187,500
-3.85%
MLS
8/21/2026
Price Reduced
$195,000
-2.45%
MLS
7/09/2026
Listed
$199,900
—
MLS
Disclaimer: Historical sales information is derived from public records provided by the county offices. Information is not guaranteed and should be independently verified.
601 N Light Street, Springfield, OH 45504 (MLS# 963830) is a Single Family property that was sold at $187,500 on September 18, 2026. Want to learn more about 601 N Light Street? Do you have questions about finding other Single Family real estate for sale in Springfield? You can browse all Springfield real estate or contact a Coldwell Banker agent to request more information.