This is a carousel with tiles that activate property listing cards. Use the previous and next buttons to navigate.
1/91
$544,900
This is a carousel with tiles that activate property listing cards. Use the previous and next buttons to navigate.
1/91
Property Description
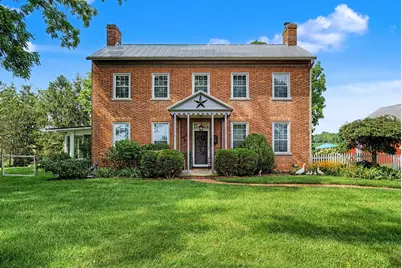
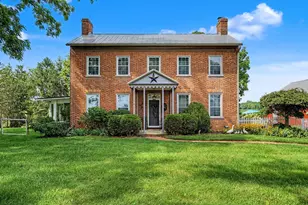
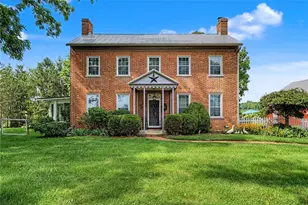
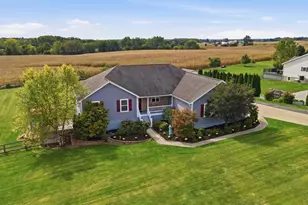
Escape to this enchanting country retreat with a pool, hot tub and movie screen offering a harmonious blend of historic charm and modern comfort. A classic brick-faced home with symmetrical windows and a charming covered entry, framed by mature landscaping, sets a picturesque scene. Inside, gleaming wood floors and intricate white balusters guide you through a timeless entry. The inviting living area features rich hardwood flooring, a luminous chandelier, and a charming fireplace with a decorative mantel, perfect for cozy gatherings. A refined dining room, also with a fireplace and wood flooring, is ideal for memorable occasions. The rustic country kitchen boasts warm wood cabinetry, exposed ceiling beams, granite counters, and robust appliances, including a refrigerator, dishwasher, microwave, and range. Exposed wood beams and brick accents seamlessly connect the kitchen to a sun-drenched sunroom, providing panoramic views of the verdant landscape and featuring a vaulted ceiling and ceiling fans for ultimate relaxation. The home offers three spacious bedrooms, each featuring hardwood floors and traditional fireplaces, promising tranquil evenings. There is even a staircase to the third floor. Two full bathrooms, one with a classic clawfoot tub and another with a double vanity and granite counters, provide comfort and style. Outside, discover a private oasis on a generous 1.22-acre lot, complete with a sparkling inground pool plus hot tub and ample space for relaxation. A screened-in porch offers tranquil views and a comfortable setting. The property also features a vibrant red detached garage with lots of storage and a charming red pool house, adding to its rustic appeal. This idyllic residence in Springfield, OH, provides a serene and private lifestyle, perfectly balancing rural tranquility with convenient access to local amenities. Enjoy the expansive yard, mature trees, and the refreshing pool, creating an unparalleled living experience. WBFPs not warranted.
Full Property Details
Full Property Details for 7646 N River Rd
General
- Price: $544,900
- Taxes: $1,663 (2025)
- Status: Active
- Type: Single Family
- Source: 507
- MLS ID: 1047591
- Updated: 8/8/2026
- Added to Site: 9 day(s) ago
Interior
- Number of Rooms: 11
- Interior Features: Walk-In Closet(s)
- Fireplace: Yes
- Fireplace(s): Inoperable, Wood Burning, Three or More
- Appliances: Dishwasher, Dryer, Electric Water Heater, Microwave, Range, Refrigerator, Washer, Water Softener Owned
- Flooring: Wood
Rooms
Bathrooms
- Total Bathrooms: 2
- Full Bathrooms: 2
Bedrooms
- Total Bedrooms: 3
Additional Information
- Pool: Yes
- Pool Description: Heated, In Ground, Heated, In Ground
Exterior
- Porch/Patio/Deck: Porch
Parking
- Garage: Yes
- Garage Spaces: 2
- Parking Features: Garage Door Opener, Detached
Location
- Area: 170 Green Township
- County: Clark
- Township: Green
- Development Name: Mrs
- Subdivision: Mrs
- Driving Directions: St Rt 72 to N River Rd
School Information
- School District: 1205 Southeastern LSD
- High School District: 1205 Southeastern LSD
Heating & Cooling
- Central air: Yes
- Air Conditioning: Yes
- Cooling Type: Central Air
- Heating Type: Forced Air, Propane
Utilities
- Sewer: Septic Tank
- Water: Well
- Well: Yes
- Utility Description: Propane
Structural Information
- Structure Type: House
- Exterior Const.: Brick, Wood Siding
- Basement: Yes
- Basement Desc.: Walk-Out Access, Crawl Space, Partial
- Foundation: Cellar
- Square Feet: 3,284
- Year Built: 1830
Additional Structures
- Other Structures: Outbuilding
Lot Features
- Lot Size (Acres): 1.22
- Lot Size (Sq. Ft.): 53,143.2
- Fence: Yes
- Lot Features: Residential Lot
- Zoning: Residential
- Fencing (Description): Fenced
Financial Considerations
- Tax Amount: $1,663
- Tax Year: 2025
- Terms: Cash, Conventional, VA Loan
Disclosures and Reports
- Property ID: 801200021000008
Listed by Sheila Dunphy-Pallotta
Get Pre-Approved Today
Schools
Schools serving 7646 N River Rd
School District:Southeastern Local School District, South Charleston, OH
| Name | Grades | Distance |
|---|---|---|
Miami View Elementary School 230 Clifton Road, South Charleston, OH 45368 | PK-6 | 7.3 mi |
Southeastern Jr. High School 195 East Jamestown Street, South Charleston, OH 45368 | 7-8 | 7.8 mi |
Southeastern Sr. High School 195 East Jamestown Street, South Charleston, OH 45368 | 9-12 | 7.8 mi |
Disclaimer:
School attendance boundaries provided by ATTOM Data Solutions and are for reference only. Contact the school directly to verify enrollment eligibility.
Price & Sales History for 7646 N River Rd
Date
Details
Price
Change
Source
8/07/2026
Listed
$544,900
93.23%
MLS
6/29/2009
Sold
$282,000
—
Public Record
Disclaimer: Historical sales information is derived from public records provided by the county offices. Information is not guaranteed and should be independently verified.
Tax History
Tax History for 7646 N River Rd
Year
Property Taxes
Change
Tax Assessment
Change
2025
$7,706
149%
$107,820
31%
2024
$3,100
2%
$82,270
—
2023
$3,029
3%
$82,270
—
2022
$2,944
36%
$82,270
45%
2021
$2,167
-1%
$56,740
—
2020
$2,185
-1%
$56,740
—
2019
$2,214
24%
$56,740
17%
2018
$1,788
12%
$48,590
9%
2017
$1,594
1%
$44,450
—
2016
$1,578
14%
$44,450
13%
2015
$1,387
3%
$39,170
—
2014
$1,341
—
$39,170
—
2013
$1,342
—
$39,170
—
Disclaimer: Historical tax information is derived from public records provided by the county offices. Information is not guaranteed and should be independently verified.
Estimate the Cost
Estimate the Cost for 7646 N River Rd
7646 N River Road, Springfield, OH 45502 (MLS# 1047591) is a Single Family property with 3 bedrooms and 2 full bathrooms. 7646 N River Road is currently listed for $544,900 and was received on August 07, 2026. Want to learn more about 7646 N River Road? Do you have questions about finding other Single Family real estate for sale in Springfield? You can browse all Springfield real estate or contact a Coldwell Banker agent to request more information.