Full Property Details for 1724 Commissioners Way
General
- Price: $296,988
- Status: Active
- Type: Single Family
- Source: Cincinnati
- MLS ID: 1892276
- Updated: 9/15/2026
- Added to Site: 52 day(s) ago
Interior
- Number of Rooms: 8
- Interior Features: Multi-Panel Doors, Vaulted Ceiling
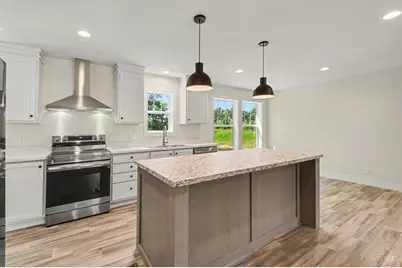
- Appliances: Dishwasher, Oven/Range, Refrigerator
Rooms
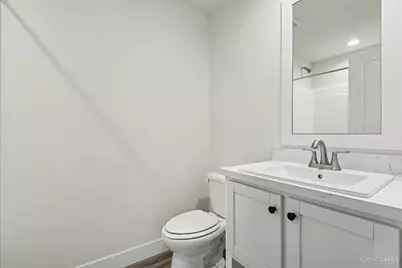
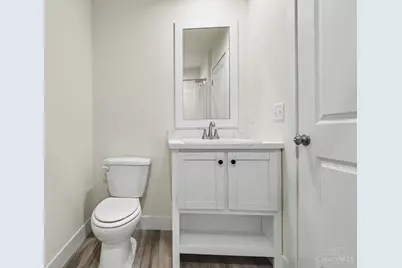
- Total Bathrooms: 2
- Full Bathrooms: 2
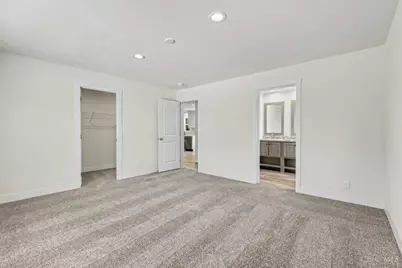
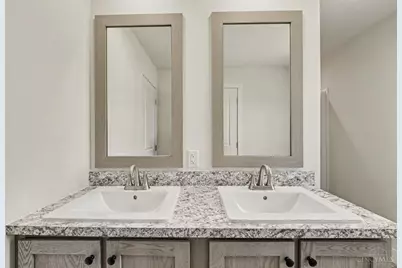
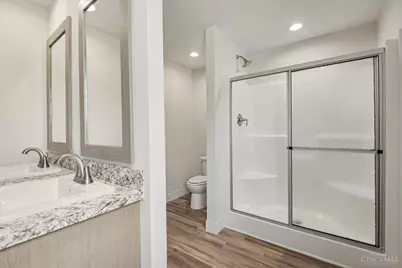
- Primary Bathroom: Shower, Double Vanity
- Bathroom 1: Full, Level 1
- Bathroom 2: Full, Level 1
- Total Bedrooms: 3
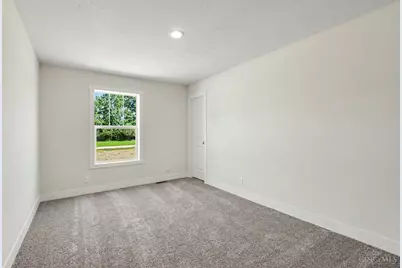
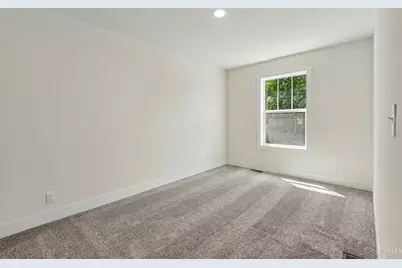
- Primary Bedroom: Adjoining Bathroom, Walk-In Closet, Wall-to-Wall Carpet, 14 x 13, Level 1, 182 Sq. Ft.
- Bedroom 2: 14 x 10, Level 1, 140 Sq. Ft.
- Bedroom 3: 14 x 9, Level 1, 126 Sq. Ft.
- Foyer/Entry: Vinyl Floor, Level 1
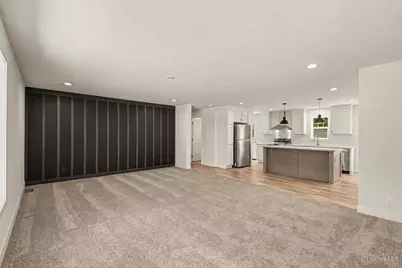
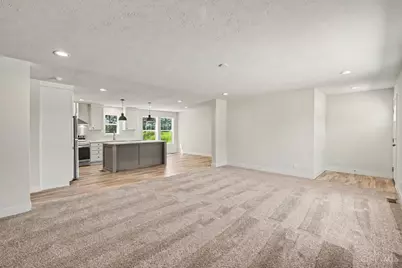
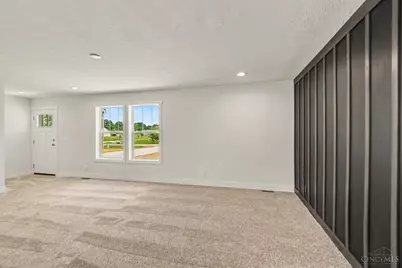
- Living Room: Walk-Out, Wall-to-Wall Carpet, 24 x 14, Level 1, 336 Sq. Ft.
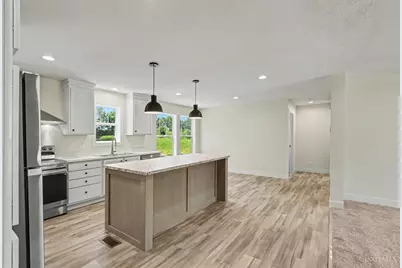
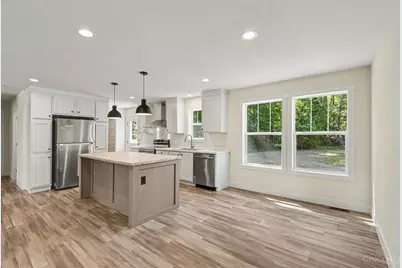
- Kitchen: Pantry, Counter Bar, Island, 16 x 15, 16x15, 240 Sq. Ft.
- Breakfast Room: 15 x 9, Level 1, 135 Sq. Ft.
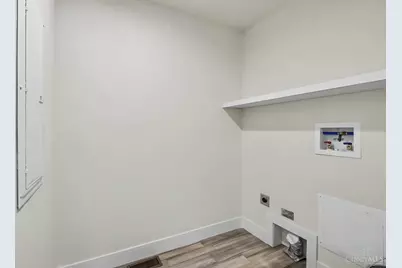
- Laundry: 10 x 6, Level 1, 60 Sq. Ft.
Additional Information
- Other Features: 220 Volts, Home Warranty, Smoke Alarm
Exterior
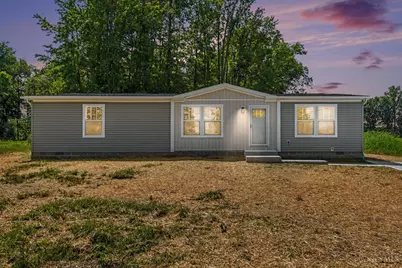
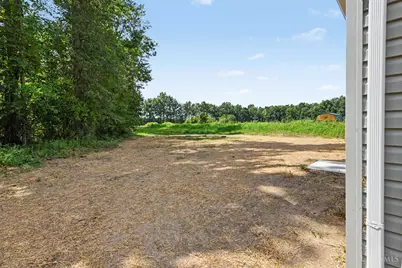
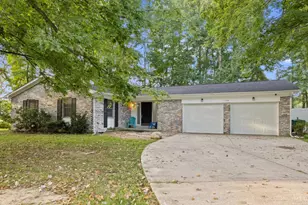
- Exterior Features: Cul de sac, Wooded Lot
Parking
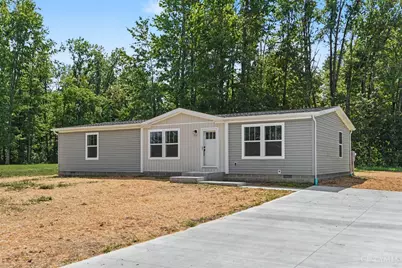
- Parking: Driveway
- Garage Description: None
Location
- Area: Sterling Twp.
- County: Brown
- Suburb: Sterling Twp.
- Cross Streets: New Harmony Salem
- Driving Directions: 32E TO R ON EASTWOOD CROSS TRICOUNTY HWY. TO SALEM CHURCH RD. TO R ON OLE STATE RD. TO L ON NEW HARMONY SALEM RD TO R ON COMMISSIONERS WAY
School Information
- School District: Western Brown Local
- High School District: Western Brown Local
Community
Heating & Cooling
- Central air: Yes
- Cooling Type: Central Air Conditioning
- Heating Type: Electric, Forced Air, Heat Pump
- Heating Fuel: None
- Water Heater: Electric
Utilities
- Sewer: Septic Tank
- Water: Public
Structural Information
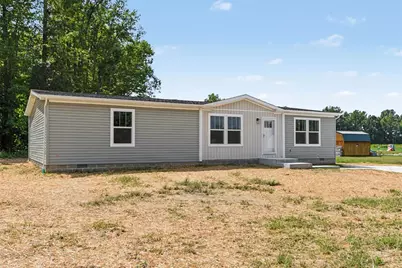
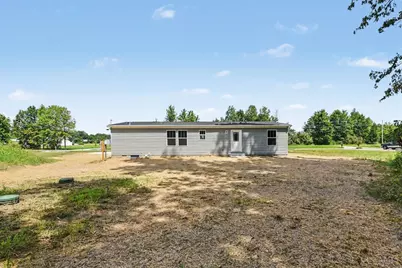
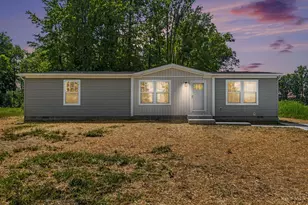
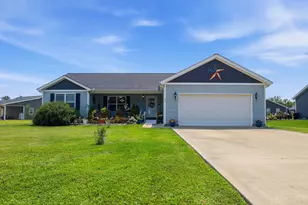
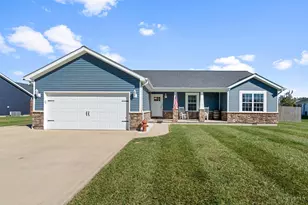
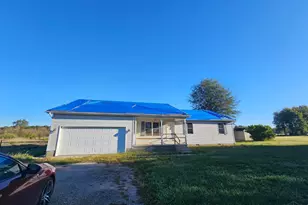
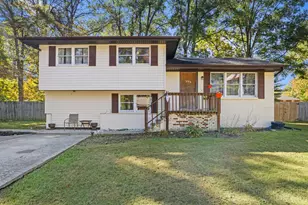
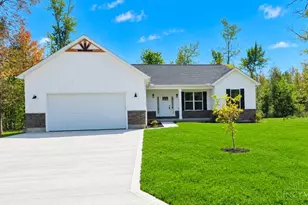
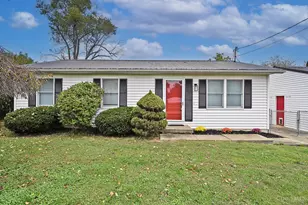
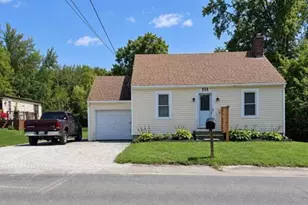
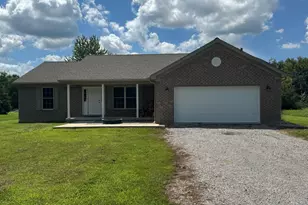
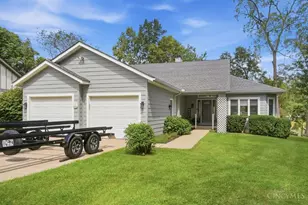
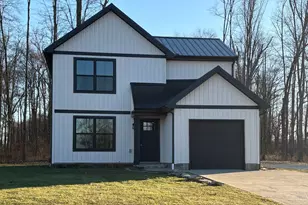
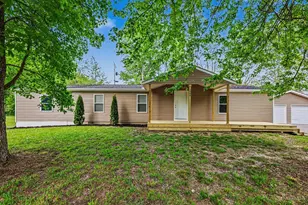
- Architectural Style: One Story Ranch
- Description/Design: Manufactured
- Construction Status: Completed
- Exterior Const.: Vinyl Siding
- Basement: Yes
- Basement Desc.: Crawlspace
- Foundation: Block
- Roof: Shingle
- Windows: Vinyl
- Stories/Levels: One
- Square Feet: 1,430
Lot Features
- Lot Size (Acres): 2.16
- Lot Dimensions: 150 x 625
- Frontage: County Road
- Topography: Level
- Zoning: Residential
- Lot Description: 1 to 4.9 Acres
Financial Considerations
Disclosures and Reports
Listed by eXp Realty (216) 242-2322, Tammy Gibbs