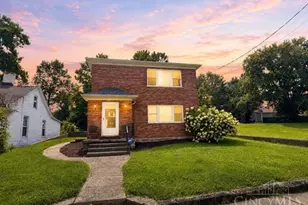
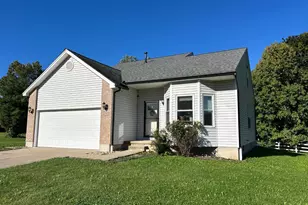
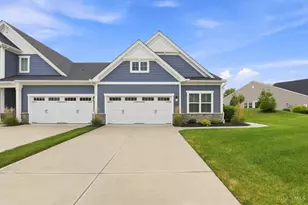
Full Property Details for 1212 Creekwood Rd
General
- Sold For: $502,000
- HOA FEE: $33/month
- HOA FEE FREQ.: Annually
- Status: Closed
- Type: Single Family
- Source: Cincinnati
- MLS ID: 1879301
- Added to Site: 153 day(s) ago
Interior
- Number of Rooms: 10
- Interior Features: Multi-Panel Doors, Natural Woodwork, Skylight
- Fireplace: Yes
- Number of Fireplaces: 1
- Fireplace(s): Brick, Wood-Burning
- Appliances: Dishwasher, Double Oven, Electric Cooktop, Refrigerator
Rooms
- Total Bathrooms: 3
- Full Bathrooms: 2
- Half Bathrooms: 1
- Primary Bathroom: Double Vanity, Jetted Tub, Window Treatment
- Bathroom 1: Full, Level 2
- Bathroom 2: Full, Level 2
- Bathroom 3: Partial, Level 1
- Total Bedrooms: 4
- Primary Bedroom: Adjoining Bathroom, Walk-In Closet, Dressing Area, 16 x 13, Level 2, 208 Sq. Ft.
- Bedroom 2: 11 x 9, Level 2, 99 Sq. Ft.
- Bedroom 3: 12 x 10, Level 2, 120 Sq. Ft.
- Bedroom 4: 13 x 10, Level 2, 130 Sq. Ft.
- Foyer/Entry: Wood Floor, Level 4
- Living Room: Walk-Out, Wall-to-Wall Carpet, Window Treatment, 18 x 13, Level 2, 234 Sq. Ft.
- Family Room: Walk-Out, Wall-to-Wall Carpet, Fireplace, French Doors, 21 x 11, Level 1, 231 Sq. Ft.
- Kitchen: Butler's Pantry, Pantry, Walk-Out, Window Treatment, Wood Cabinets, Wood Floor, 12 x 12, 12x12, 144 Sq. Ft.
- Dining Room: Chair Rail, Chandelier, Wood Floor, 13 x 13, Level 1, 169 Sq. Ft.
- Laundry: 6 x 0, Level 5
Additional Information
- Other Features: 220 Volts, Cable, Smoke Alarm
Exterior
- Exterior Features: Patio, Wooded Lot
Parking
- Garage: Yes
- Attached garage: Yes
- Garage Spaces: 2
- Parking: Concrete, Driveway
- Garage Description: Built-In, Side, Garage Attached
Location
- Area: Stonelick Twp.
- County: Clermont
- Township: Stonelick Twp
- Suburb: Stonelick Twp.
- Subdivision: Creekwood
- Cross Streets: St Rt 132
- Driving Directions: 272 to Milford Parkway to E.on ST RT 131 to Rt on ST RT 132 To Creekwood on the right Property on the right. Or St RT 32 to N. 132 to creekwood on Lf.
School Information
- School District: Clermont Northeaster
- High School District: Clermont Northeaster
Community
- Association: Yes
- Home Owners Assn.: True
- Assoc. Fees Include: Other
Heating & Cooling
- Central air: Yes
- Cooling Type: Central Air Conditioning
- Heating Type: Electric, Wood, Heat Pump
- Heating Fuel: None
- Water Heater: Electric
Utilities
- Sewer: Aerobic Septic
- Water: Public
Structural Information
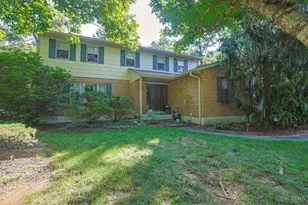
- Architectural Style: Two Story Colonial
- Exterior Const.: Brick
- Basement: Yes
- Basement Desc.: Full, Concrete Floor, Unfinished
- Foundation: Poured
- Roof: Shingle
- Windows: Double-Hung, Vinyl
- Stories/Levels: Two
- Square Feet: 2,464
- Year Built: 1981
Lot Features
- Property View: Woods
- Lot Size (Acres): 5
- Lot Dimensions: 435 x 501
- Frontage: County Road
- Topography: Level
- Trees/Vegetation: Wooded-Partial
- Zoning: Residential
- Lot Description: 5 to 9.9 Acres
Financial Considerations
- Sub Lease Exp.: 1800-01-01T00:00:00-05:00
- Association Fee: $400
- Assoc Fee Freq.: Annually
- Semi-Annual Taxes: $2093
Disclosures and Reports
- Documents Avail.: Aerial Photo, Deed Restriction, Plan/Plat, Survey
- APN: 302903E036
- Property ID: 302903E036
Listed by Plum Tree Realty (513) 443-5060, Robert Marlowe
Sold by Treo Realtors (513) 731-8736, Brett Keppler