This is a carousel with tiles that activate property listing cards. Use the previous and next buttons to navigate.
1/1
$347,500
This is a carousel with tiles that activate property listing cards. Use the previous and next buttons to navigate.
1/1
Property Description
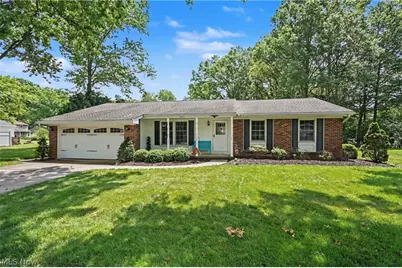
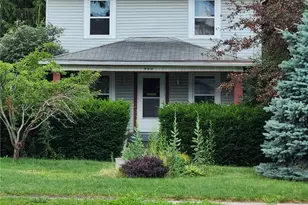
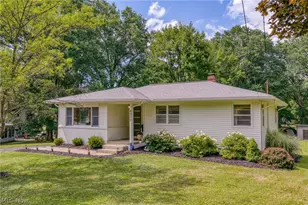
Pristine, meticulously kept, and immaculate are just a few words to describe this well taken care of, rare find, ONE owner Ranch Home in Heather Hills. This one level home is in a convenient location, in a mature neighborhood that has withstood the test of time. This home has 3 bedrooms, 1.5 baths, a sunroom, formal dining room, living room, family room with a brick gas fireplace, eat-in kitchen, full front porch, carriage style garage door, rec room area in the basement, and a stellar yard. Excellent curb appeal! There are solid hardwood floors in every room with the exception of the family room. There is a 2 car attached garage complete with nature stone flooring. The unfinished area of the basement has nature stone flooring, also. The updated full bath has a convenient walk-in shower with glass doors , and the master bedroom has a half bath, and a large double door closet with built ins. The living room is spacious and leads to the formal dining room and hallway both with refinished hard wood flooring, and the dining room overlooks the gorgeous and large back yard. The family room leads into the fabulous sunroom for relaxing and enjoying 3 seasons of the year! The sunroom has slider doors that open to the backyard. The slider door from the family room to the sunroom was replaced by Anderson windows in 2024. The HVAC system was replaced in 2018. All appliances stay with the property. The finished part of the basement has a wonderful built in desk area, and makes it a perfect for recreation, office, den, or craft room. Don't miss this one, it's a gem!
Full Property Details
Full Property Details for 1403 Whippoorwill Trail
General
- Sold For: $347,500
- Taxes: $3,741 (2025)
- Status: Closed
- Type: Single Family
- Source: 505
- MLS ID: 5211399
- Added to Site: 80 day(s) ago
Interior
- Number of Rooms: 7
- Interior Features: Entrance Foyer, Eat-in Kitchen, Pantry
- Fireplace: Yes
- Number of Fireplaces: 1
- Fireplace(s): Family Room, Glass Doors, Gas Log, Gas Starter, Gas
- Appliances: Dryer, Dishwasher, Disposal, Microwave, Range, Refrigerator, Washer
Rooms
Bathrooms
- Total Bathrooms: 2
- Full Bathrooms: 1
- Half Bathrooms: 1
- Main Floor Baths: 2
Bedrooms
- Total Bedrooms: 3
- Bedrooms Main: 3
Other Rooms
- Laundry: In Basement
Additional Information
- Security/Safety: Smoke Detector(s)
Parking
- Garage: Yes
- Attached garage: Yes
- Garage Spaces: 2
- Parking Features: Attached, Direct Access, Garage
Location
- County: Summit
- Township: Stow
- Subdivision: Heather Hills
- Driving Directions: Darrow Rd to Arndale to Heather Hills.
School Information
- Elem School District: Stow-Munroe Falls CS - 7714
- Midd School District: Stow-Munroe Falls CS - 7714
- High School District: Stow-Munroe Falls CS - 7714
Heating & Cooling
- Central air: Yes
- Air Conditioning: Yes
- Cooling Type: Central Air, Ceiling Fan(s)
- Heating Type: Forced Air, Fireplace(s), Gas
Utilities
- Sewer: Public Sewer
- Water: Public
Structural Information
- Architectural Style: Ranch
- Construction: Brick, Vinyl Siding
- Basement: Yes
- Basement Desc.: Crawl Space, Full, Concrete, Partially Finished, Storage Space, Sump Pump
- Roof: Asphalt, Fiberglass
- Windows: Drapes, Screens, Window Treatments
- Stories/Levels: 1
- Square Feet: 2,016
- Living Area: 2,016 Sq. Ft.
- Finished Above Grnd: 1,778 Sq. Ft.
- Finished Below Grnd: 238 Sq. Ft.
- Year Built: 1968
- Year Built Source: Public Records
Lot Features
- Property View: Trees/Woods
- Lot Size (Acres): 0.3698
- Lot Size: .3698
- Lot Size Source: Public Records
Financial Considerations
- Tax Amount: $3,741
- Tax Year: 2025
- Terms: Cash, Conventional, FHA, VA Loan
Disclosures and Reports
- Legal Description: HEATHER HILLS #1 LOT24 ALL WHIPPOORWILL TRAIL
- Property ID: 5600707
Listed by Berkshire Hathaway HomeServices Stouffer Realty, Donna J Tanno
Sold by Howard Hanna, Renee Vartorella

Get Pre-Approved Today
Schools
Schools serving 1403 Whippoorwill Trail
School District:Stow-Munroe Falls City School District
Disclaimer:
School attendance boundaries provided by ATTOM Data Solutions and are for reference only. Contact the school directly to verify enrollment eligibility.
Price & Sales History for 1403 Whippoorwill Trail
Date
Details
Price
Change
Source
7/20/2026
Sold
$347,500
13.93%
MLS
6/12/2026
Listed
$305,000
—
MLS
Disclaimer: Historical sales information is derived from public records provided by the county offices. Information is not guaranteed and should be independently verified.
1403 Whippoorwill Trail, Stow, OH 44224 (MLS# 5211399) is a Single Family property that was sold at $347,500 on July 20, 2026. Want to learn more about 1403 Whippoorwill Trail? Do you have questions about finding other Single Family real estate for sale in Stow? You can browse all Stow real estate or contact a Coldwell Banker agent to request more information.