This is a carousel with tiles that activate property listing cards. Use the previous and next buttons to navigate.
1/1
$163,000
This is a carousel with tiles that activate property listing cards. Use the previous and next buttons to navigate.
1/1
Property Description
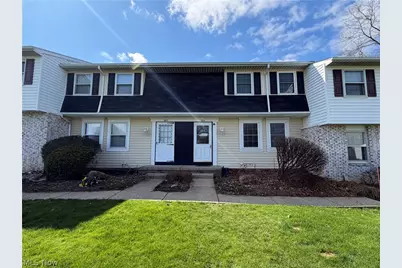
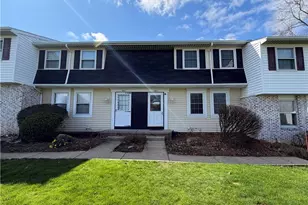
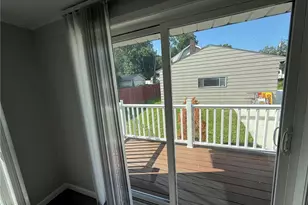
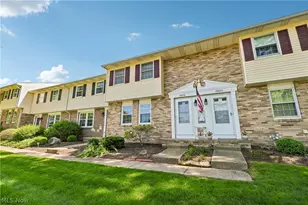
This beautiful townhouse-style colonial condo located in the heart of Stow. This 3-bedroom, 1.5-bath home features updated bathrooms and a main floor with a cheerful living room and an eat-in kitchen equipped with new laminate flooring and a pantry. The second floor includes three bedrooms with large closets and a full bath. Additionally, the lower level offers 200 square feet of finished space, ideal for a family or recreation room, alongside a utility area with laundry hookups. The property includes a one-car detached garage and an assigned parking spot conveniently located near the back door. Situated in North Stow just off Route 91, this home is only three miles south of Hudson and minutes away from shopping, restaurants, grocery stores, and local bike and hike trails.
Full Property Details
Full Property Details for 1934 Higby Dr #A
General
- Sold For: $163,000
- Taxes: $2,204 (2025)
- Status: Closed
- Type: Townhouse
- Source: 505
- MLS ID: 5199193
- Added to Site: 47 day(s) ago
Interior
- Number of Rooms: 5
Rooms
Bathrooms
- Total Bathrooms: 2
- Full Bathrooms: 1
- Half Bathrooms: 1
- Main Floor Baths: 1
Bedrooms
- Total Bedrooms: 3
Other Rooms
- Laundry: In Unit
Additional Information
- Pool: Yes
- Pool Description: Community
- Tennis: Yes
Parking
- Garage: Yes
- Garage Spaces: 1
- Parking Features: Garage, Parking Lot
Location
- County: Summit
- Township: Stow
- Subdivision: Huntington Park Condo
- Driving Directions: Fishcreek to Cox Rd to Higby Dr
School Information
- Elem School District: Stow-Munroe Falls CS - 7714
- Midd School District: Stow-Munroe Falls CS - 7714
- High School District: Stow-Munroe Falls CS - 7714
Community
- Assoc. Name: Huntington Park Condo Association
- Assoc. Fees Include: Association Management, Maintenance Grounds, Maintenance Structure, Parking, Recreation Facilities, Reserve Fund
Heating & Cooling
- Central air: Yes
- Air Conditioning: Yes
- Cooling Type: Central Air
- Heating Type: Forced Air
Utilities
- Sewer: Public Sewer
- Water: Public
Structural Information
- Structure Type: Townhouse
- Construction: Block
- Basement: Yes
- Roof: Asphalt
- Entry Floor Number: 1
- Stories/Levels: 3
- Square Feet: 1,364
- Living Area: 1,364 Sq. Ft.
- Finished Above Grnd: 1,160 Sq. Ft.
- Finished Below Grnd: 204 Sq. Ft.
- Year Built: 1973
- Year Built Source: Public Records
Lot Features
- Lot Size (Acres): 0.0275
- Lot Size: .0275
- Lot Size Source: Public Records
Financial Considerations
- Other Assoc Fees: $326
- Other Fee Freq.: Monthly
- Tax Amount: $2,204
- Tax Year: 2025
Disclosures and Reports
- Special Conditions: Standard
- Legal Description: HUNTINGTON PK COND #1 PARCEL C UNIT 106C
- Property ID: 5603797
Listed and Sold by Keller Williams Chervenic Rlty, Kristin Berthiaume

Get Pre-Approved Today
Schools
Schools serving 1934 Higby Dr #A
School District:Stow-Munroe Falls City School District
Disclaimer:
School attendance boundaries provided by ATTOM Data Solutions and are for reference only. Contact the school directly to verify enrollment eligibility.
Price & Sales History for 1934 Higby Dr #A
Date
Details
Price
Change
Source
5/22/2026
Sold
$163,000
—
MLS
4/07/2026
Listed
$163,000
—
MLS
Disclaimer: Historical sales information is derived from public records provided by the county offices. Information is not guaranteed and should be independently verified.
Home Warranty : Included
1934 Higby Drive #A, Stow, OH 44224 (MLS# 5199193) is a Townhouse property that was sold at $163,000 on May 22, 2026. Want to learn more about 1934 Higby Drive #A? Do you have questions about finding other Townhouse real estate for sale in Stow? You can browse all Stow real estate or contact a Coldwell Banker agent to request more information.