This is a carousel with tiles that activate property listing cards. Use the previous and next buttons to navigate.
1/1
$300,000
This is a carousel with tiles that activate property listing cards. Use the previous and next buttons to navigate.
1/1
Property Description
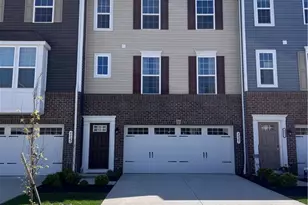
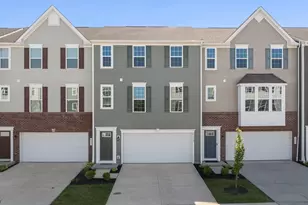
Location Location Location! Built in 2022, the Wexford townhome with open concept floor plan is minutes away from Rt. 8, allowing access to Downtown Akron in less than 10 minutes. Bright and open layout offers great room with plush carpeting and view of vacant space; only house to have this privilege! There is a convenient half bath tucked away on the main living level. Spacious kitchen boasts of an oversized island, LVP floors, stainless steel appliances, ample counter space, cabinets and views of the conserved green space. A spacious dining or flex space is off the kitchen with LVP floor. Primary suite is on the 2nd floor with walk-in closet and views of the greenery in the rear is both appealing and provides privacy. Ensuite bath boasts dual vanity with cultured marble counters, LVP floors, walk-in shower with dual shower heads. There are 2 other bedrooms and a full bath on 2nd floor. You will love the convenience of 2nd floor laundry. Walkout basement is partially finished with option to add a half bathroom and wired for home theater. This townhome offers spacious 2-car garage with access to both basement and foyer. Easy access to Blossom Music Center and close to beautiful Cuyahoga Falls downtown and loads of recreation including Brookledge Golf Course and endless activities in the 48,000 acres of Cuyahoga Valley National Park. Schedule an appointment before it is too late!
Full Property Details
Full Property Details for 4025 N Steels Cir
General
- Sold For: $300,000
- Taxes: $5,304 (2025)
- Status: Closed
- Type: Townhouse
- Source: 505
- MLS ID: 5208068
- Added to Site: 106 day(s) ago
Interior
- Number of Rooms: 5
- Interior Features: Double Vanity, Eat-in Kitchen, Kitchen Island, Open Floorplan, Recessed Lighting, Wired for Data
- Appliances: Cooktop, Dryer, Dishwasher, Disposal, Microwave, Range, Refrigerator, Washer
Rooms
Bathrooms
- Total Bathrooms: 3
- Full Bathrooms: 2
- Half Bathrooms: 1
- Main Floor Baths: 1
Bedrooms
- Total Bedrooms: 3
Other Rooms
- Laundry: Upper Level
Additional Information
- Security/Safety: Smoke Detector(s)
Parking
- Garage: Yes
- Attached garage: Yes
- Garage Spaces: 2
- Parking Features: Attached, Basement, Concrete, Direct Access, Garage Faces Front, Garage, Garage Door Opener, Inside Entrance
Location
- County: Summit
- Township: Stow
- Subdivision: Towns at Steels Corners
- Driving Directions: From Route 8 tpexit 9 onto E. Steels Corners Rd. Take west and right on N. Steels Circle.
School Information
- Elem School District: Woodridge LSD - 7717
- Midd School District: Woodridge LSD - 7717
- High School District: Woodridge LSD - 7717
Community
- Assoc. Fees Include: Maintenance Grounds, Snow Removal
Heating & Cooling
- Central air: Yes
- Air Conditioning: Yes
- Cooling Type: Central Air
- Heating Type: Forced Air
Utilities
- Sewer: Public Sewer
- Water: Public
Structural Information
- Property Detached: Yes
- Structure Type: Townhouse
- Construction: Brick Veneer, Vinyl Siding
- Basement: Yes
- Basement Desc.: Interior Entry, Partial, Concrete, Bath/Stubbed, Walk-Out Access
- Roof: Asphalt, Fiberglass
- Windows: Double Pane Windows
- Entry Floor Number: 1
- Stories/Levels: 3
- Square Feet: 2,614
- Living Area: 2,614 Sq. Ft.
- Finished Above Grnd: 1,750 Sq. Ft.
- Finished Below Grnd: 864 Sq. Ft.
- Year Built: 2022
- Year Built Source: Public Records
Lot Features
- Property View: Trees/Woods
- Lot Size (Acres): 0.05
- Lot Size: .05
- Lot Size Source: Public Records
- Lot Dimensions: 2400ft
- Lot Features: Wooded
- Fencing (Description): None
Financial Considerations
- Other Assoc Fees: $100
- Other Fee Freq.: Monthly
- Tax Amount: $5,304
- Tax Year: 2025
- Terms: Cash, Conventional
Disclosures and Reports
- Legal Description: TOWNHOUSE
- Property ID: 3506876
Listed by RE/MAX Revealty, Swapna Mandava
Sold by Keller Williams Citywide, Michele Juda

Get Pre-Approved Today
Schools
Schools serving 4025 N Steels Cir
School District:Woodridge Local School District
| Name | Grades | Distance |
|---|---|---|
Woodridge Intermediate Elementary School 4351 Quick Road, Peninsula, OH 44264 | PK-5 | 0.9 mi |
Woodridge Middle School 4451 Quick Road, Peninsula, OH 44264 | 6-8 | 1.2 mi |
Woodridge High School 4440 Quick Road, Peninsula, OH 44264 | 9-12 | 1.2 mi |
Disclaimer:
School attendance boundaries provided by ATTOM Data Solutions and are for reference only. Contact the school directly to verify enrollment eligibility.
Price & Sales History for 4025 N Steels Cir
Date
Details
Price
Change
Source
8/11/2026
Sold
$300,000
-3.23%
MLS
6/03/2026
Price Reduced
$310,000
-1.56%
MLS
5/08/2026
Price Reduced
$314,900
-0.03%
MLS
5/07/2026
Listed
$315,000
—
MLS
Disclaimer: Historical sales information is derived from public records provided by the county offices. Information is not guaranteed and should be independently verified.
Home Warranty : Included
4025 N Steels Circle, Stow, OH 44224 (MLS# 5208068) is a Townhouse property that was sold at $300,000 on August 11, 2026. Want to learn more about 4025 N Steels Circle? Do you have questions about finding other Townhouse real estate for sale in Stow? You can browse all Stow real estate or contact a Coldwell Banker agent to request more information.