This is a carousel with tiles that activate property listing cards. Use the previous and next buttons to navigate.
1/28
$249,900 Contingent
This is a carousel with tiles that activate property listing cards. Use the previous and next buttons to navigate.
1/28
Property Description
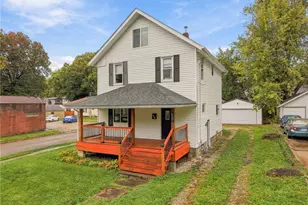
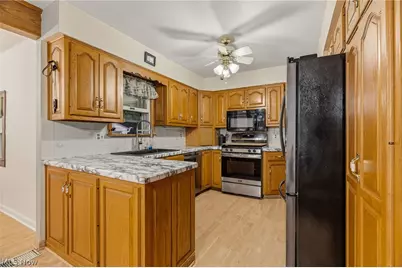
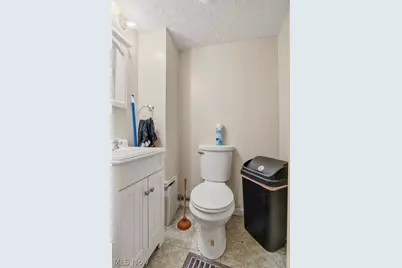
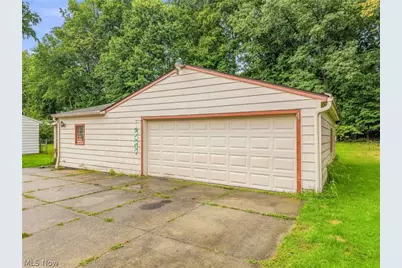
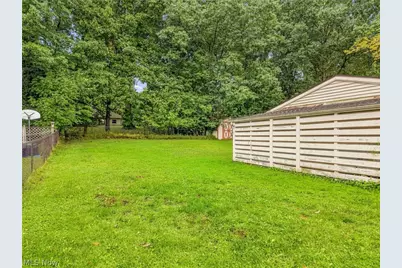
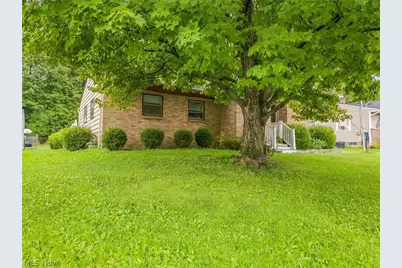
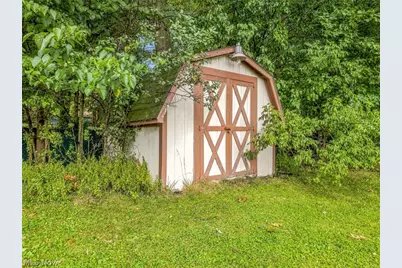
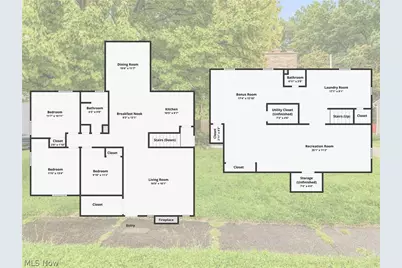
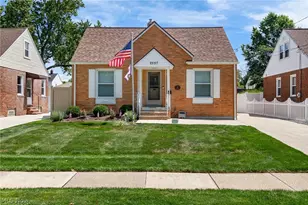
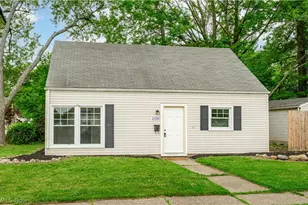
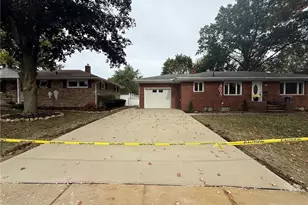
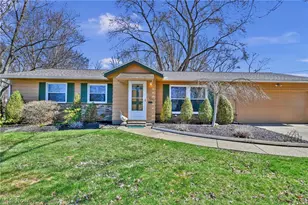
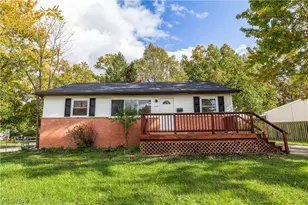
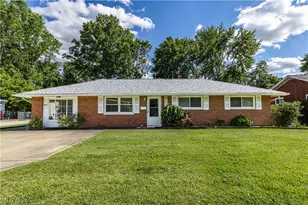
**OPEN HOUSE CANCELLED** Welcome home to this charming brick ranch in Stow, offering character, flexibility, and a hard-to-find opportunity for homeownership at this price. From the moment you arrive, the classic brick exterior and newly redone chimney (2023) create a warm first impression and give the home distinctive curb appeal. Sidewalks in the neighborhood invite peaceful evening walks, dog strolls, and easy enjoyment of the community. Inside, the spacious floor plan offers comfortable ranch living, highlighted by a cozy fireplace that makes the main living space feel instantly inviting. The dining room has been extended, providing more room for everyday meals, holiday gatherings, a coffee bar, pantry-style storage, or a flexible workspace setup. The finished lower level adds valuable square footage and opportunity. Complete with a half bath, cedar closet and canning room, this space could become a recreation room, media/movie room, game-day hangout, home gym, playroom, office, guest overflow area, or a private retreat for teens and visitors. Whether you need room to spread out, work from home, entertain, or simply storage space, the basement offers lots of versatility. Outside, enjoy a backyard with both practicality and potential in mind. The patio is ready for morning coffee, grilling, outdoor dining, a fire-pit seating area, or summer gatherings with family/friends. The oversized two-car garage provides exceptional space for vehicles, a workshop, tools, bikes, lawn equipment, or extra storage, while the shed offers more space for tools. Opportunity awaits in the outdoor space - personalize with raised garden beds, a play or pet area, landscaping, or your own backyard entertaining setup. Finding a brick ranch with a finished basement, oversized garage, outdoor storage, and this much potential in Stow at this price point is an opportunity that does not come along often. Schedule your private tour and imagine the possibilities of making this home your own.
Full Property Details
Full Property Details for 4233 Osage St
General
- Price: $249,900
- Taxes: $3,702 (2025)
- Status: Contingent
- Type: Single Family
- Source: 505
- MLS ID: 5243827
- Updated: 9/18/2026
- Added to Site: 37 day(s) ago
Interior
- Number of Rooms: 8
- Interior Features: Cedar Closet(s)
- Fireplace: Yes
- Number of Fireplaces: 1
- Fireplace(s): Living Room, Wood Burning
- Appliances: Dryer, Dishwasher, Microwave, Range, Refrigerator, Washer
Rooms
Bathrooms
- Total Bathrooms: 2
- Full Bathrooms: 1
- Half Bathrooms: 1
- Main Floor Baths: 1
Bedrooms
- Total Bedrooms: 3
- Bedrooms Main: 3
Other Rooms
- Laundry: Washer Hookup, Gas Dryer Hookup, Lower Level
Exterior
- Porch/Patio/Deck: Patio
Parking
- Garage: Yes
- Garage Spaces: 2
- Parking Features: Detached, Electricity, Garage Faces Front, Garage, Garage Door Opener
Location
- County: Summit
- Township: Stow
- Driving Directions: S Canton Rd to Pawnee Blvd in Lakemore ? Drive to Mohican Blvd 1 min (0.3 mi) 4233 Osage Ave
School Information
- Elem School District: Stow-Munroe Falls CS - 7714
- Midd School District: Stow-Munroe Falls CS - 7714
- High School District: Stow-Munroe Falls CS - 7714
Community
- Assoc. Fees Include: None
Heating & Cooling
- Air Conditioning: Yes
- Cooling Type: Attic Fan, Ceiling Fan(s)
- Heating Type: Forced Air, Fireplace(s), Gas
Utilities
- Sewer: Public Sewer
- Water: Public
Structural Information
- Architectural Style: Ranch
- Construction: Aluminum Siding, Brick
- Basement: Yes
- Basement Desc.: Full, Finished, Sump Pump
- Roof: Asphalt, Fiberglass
- Stories/Levels: 1
- Square Feet: 1,853
- Living Area: 1,853 Sq. Ft.
- Finished Above Grnd: 1,264 Sq. Ft.
- Finished Below Grnd: 589 Sq. Ft.
- Year Built: 1960
- Year Built Source: Public Records
Additional Structures
- Other Structures: Shed(s)
Lot Features
- Lot Size (Acres): 0.78
- Lot Size: .78
- Lot Size Source: Assessor
Financial Considerations
- Tax Amount: $3,702
- Tax Year: 2025
- Terms: Cash, Conventional
Disclosures and Reports
- Legal Description: MAPLEWOOD PK #3 LOT 4 ALL
- Property ID: 5602859
Listed by Tarter Realty, Katelyn E Ryan

Get Pre-Approved Today
Schools
Schools serving 4233 Osage St
School District:Stow-Munroe Falls City School District
Disclaimer:
School attendance boundaries provided by ATTOM Data Solutions and are for reference only. Contact the school directly to verify enrollment eligibility.
Price & Sales History for 4233 Osage St
Date
Details
Price
Change
Source
9/10/2026
Listed
$249,900
84.43%
MLS
8/29/2013
Sold
$135,500
—
Public Record
Disclaimer: Historical sales information is derived from public records provided by the county offices. Information is not guaranteed and should be independently verified.
Tax History
Tax History for 4233 Osage St
Year
Property Taxes
Change
Tax Assessment
Change
2025
$5,254
41%
$78,432
19%
2023
$3,734
—
$65,674
—
2023
$3,734
29%
$65,680
31%
2021
$2,891
-10%
$49,970
—
2022
$3,225
18%
$49,970
—
2020
$2,737
—
$49,970
11%
2019
$2,737
2%
$44,947
—
2018
$2,693
—
$44,947
—
2017
$2,702
2%
$44,947
7%
2016
$2,643
2%
$41,878
—
2015
$2,584
—
$41,878
—
2014
$2,586
-7%
$41,878
-5%
2013
$2,768
—
$43,960
—
Disclaimer: Historical tax information is derived from public records provided by the county offices. Information is not guaranteed and should be independently verified.
Estimate the Cost
Estimate the Cost for 4233 Osage St
4233 Osage Street, Stow, OH 44224 (MLS# 5243827) is a Single Family property with 3 bedrooms, 1 full bathroom and 1 partial bathroom. 4233 Osage Street is currently listed for $249,900 and was received on September 10, 2026. Want to learn more about 4233 Osage Street? Do you have questions about finding other Single Family real estate for sale in Stow? You can browse all Stow real estate or contact a Coldwell Banker agent to request more information.