This is a carousel with tiles that activate property listing cards. Use the previous and next buttons to navigate.
1/1
$1,850
This is a carousel with tiles that activate property listing cards. Use the previous and next buttons to navigate.
1/1
Property Description
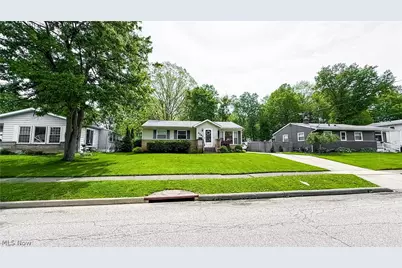
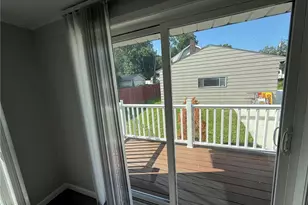
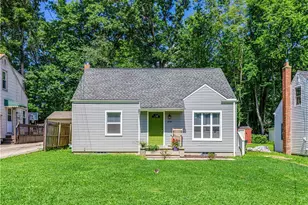
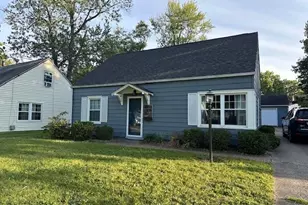
Beautiful 3-bedroom, 2-full bath home available for lease in a highly desirable neighborhood known for its excellent school system and wonderful community activities. Conveniently located near parks, shopping, dining, and entertainment, this home offers both comfort and convenience. Inside, you will find newer flooring throughout. The finished basement includes a family room complete with a bar area, perfect for relaxing and entertaining. Enjoy the outdoor living spaces, which feature an enclosed patio, a deck, a fenced-in yard, and an additional storage shed. This home offers plenty of living space inside and out. This area is considered a good location for those who commute to the Cleveland or Canton area. Residents will be responsible for paying all utilities, maintaining the lawn (mowing and flower beds), and snow removal. All interested applicants will be provided an online link with an application fee of $50 per adult.
Full Property Details
Full Property Details for 4261 Osage St
General
- Rent: $1,850
- Status: Closed
- Type: Single Family
- Source: 505
- MLS ID: 5214380
- Added to Site: 45 day(s) ago
Interior
- Number of Rooms: 6
- Appliances: Dishwasher, Disposal, Range, Refrigerator
Rooms
Bathrooms
- Total Bathrooms: 2
- Full Bathrooms: 2
- Main Floor Baths: 1
Bedrooms
- Total Bedrooms: 3
- Bedrooms Main: 3
Other Rooms
- Laundry: Electric Dryer Hookup, In Basement
Additional Information
- Security/Safety: Carbon Monoxide Detector(s), Smoke Detector(s)
Parking
- Garage: Yes
- Garage Spaces: 2
- Parking Features: Concrete, Detached, Garage, Garage Door Opener
Location
- County: Summit
- Township: Stow
- Subdivision: Maplewood Park
- Driving Directions: Fishcreek Dr, Maplewood Park, to Elizabeth Dr, to Osage
School Information
- Elem School District: Stow-Munroe Falls CS - 7714
- Midd School District: Stow-Munroe Falls CS - 7714
- High School District: Stow-Munroe Falls CS - 7714
Heating & Cooling
- Central air: Yes
- Air Conditioning: Yes
- Cooling Type: Central Air
- Heating Type: Gas
Utilities
- Sewer: Public Sewer
- Water: Public
Structural Information
- Basement: Yes
- Basement Desc.: Full, Partially Finished
- Windows: Blinds, Screens
- Square Feet: 1,072
- Living Area: 1,072 Sq. Ft.
- Finished Above Grnd: 1,072 Sq. Ft.
- Year Built: 1960
- Year Built Source: Public Records
Additional Structures
- Other Structures: Shed(s)
Lot Features
- Lot Size (Acres): 0.2738
- Lot Size: .2738
- Lot Size Source: Assessor
- Fencing (Description): Back Yard
Financial Considerations
- Tenant Pays: All Utilities
Disclosures and Reports
- Property ID: 5601996
Listed and Sold by Berkshire Hathaway HomeServices Simon & Salhany Realty, Karen M Bollins

Schools
Schools serving 4261 Osage St
School District:Stow-Munroe Falls City School District
Disclaimer:
School attendance boundaries provided by ATTOM Data Solutions and are for reference only. Contact the school directly to verify enrollment eligibility.
Price History for 4261 Osage St
Date
Details
Price
Change
Source
6/15/2026
Sold
$1,850
—
MLS
6/01/2026
Listed
$1,850
—
MLS
Disclaimer: Historical sales information is derived from public records provided by the county offices. Information is not guaranteed and should be independently verified.
4261 Osage Street, Stow, OH 44224 (MLS# 5214380) is a Single Family property that was sold at $1,850 on June 15, 2026. Want to learn more about 4261 Osage Street? Do you have questions about finding other real estate for sale or rent in Stow? You can browse all Stow rentals or contact a Coldwell Banker agent to request more information.