This is a carousel with tiles that activate property listing cards. Use the previous and next buttons to navigate.
1/1
$428,840
This is a carousel with tiles that activate property listing cards. Use the previous and next buttons to navigate.
1/1
Property Description
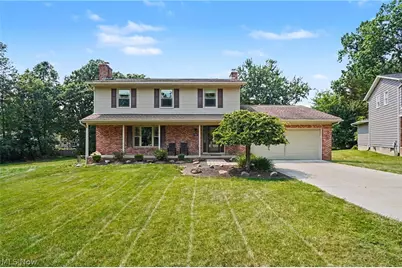
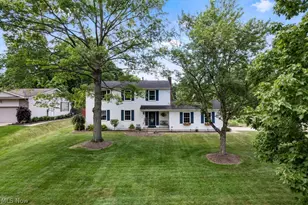
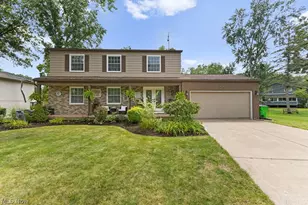
Welcome to this beautifully maintained brick-and-vinyl Colonial, ideally situated on a quiet cul-de-sac just steps from the community lake and recreational amenities. This spacious home features numerous updates throughout. The living room, with gas fireplace and dining room, both showcase beautiful hardwood floors, with hardwood flooring also located beneath the carpeting in all bedrooms. The updated kitchen cabinets were refinished (paint) & new hardware in May 2021 also boasts a breakfast bar, beautiful two-tone cabinets, opens seamlessly to the living and dining areas and features ceramic tile flooring, stainless steel appliances including a gas range, microwave, refrigerator and dishwasher, making it perfect for everyday living and entertaining. The inviting family room offers a cozy gas fireplace and opens to a bright sunroom with access to a deck overlooking the backyard. Additional living space can be found in the finished basement, complete with built-in cabinetry and wet bar with refrigerator-ideal for a recreation room, home office, or hobby area. Both bathrooms have been tastefully updated, and replacement windows have been installed throughout the home for improved energy efficiency. The front entry door with sidelights was recently replaced. Major improvements include Roof (complete tear-off) in 2012, Furnace & Central Air in June 2013. New concrete driveway & garage floor in September 2015. Family Room Carpet in July 2026, Deck was replaced in 2023. It will be stained by seller prior to closing. All windows, front door & front screen door, back door w/screen in September 2020. All 1st floor hardwood flooring was refinished in October 2018. This move-in-ready home combines an exceptional location with thoughtful updates and timeless charm. Don't miss this wonderful opportunity!
Full Property Details
Full Property Details for 4502 Country Club Ln
General
- Sold For: $428,840
- Taxes: $4,395 (2025)
- Status: Closed
- Type: Single Family
- Source: 505
- MLS ID: 5231030
- Added to Site: 33 day(s) ago
Interior
- Number of Rooms: 11
- Interior Features: Wet Bar, Breakfast Bar, Bookcases, Built-in Features, Ceiling Fan(s), Eat-in Kitchen, Laminate Counters, Recessed Lighting, Bar
- Fireplace: Yes
- Number of Fireplaces: 2
- Fireplace(s): Gas Log, Gas
- Appliances: Dryer, Dishwasher, Disposal, Microwave, Range, Refrigerator, Washer
Rooms
Bathrooms
- Total Bathrooms: 3
- Full Bathrooms: 2
- Half Bathrooms: 1
- Main Floor Baths: 1
Bedrooms
- Total Bedrooms: 4
Other Rooms
- Laundry: Electric Dryer Hookup, Main Level, Laundry Tub, Sink
Additional Information
- Security/Safety: Smoke Detector(s)
Exterior
- Porch/Patio/Deck: Deck, Enclosed, Patio, Porch, Screened
Parking
- Garage: Yes
- Attached garage: Yes
- Garage Spaces: 2
- Parking Features: Attached, Garage Faces Front, Garage, Garage Door Opener
Location
- County: Summit
- Township: Stow
- Subdivision: Wyoga Lake Park
- Driving Directions: Wyoga Lake Road, East on Wyoga Lake Blvd, North on Country Club Lane.
- Direction Faces: East
School Information
- Elem School District: Stow-Munroe Falls CS - 7714
- Midd School District: Stow-Munroe Falls CS - 7714
- High School District: Stow-Munroe Falls CS - 7714
Heating & Cooling
- Central air: Yes
- Air Conditioning: Yes
- Cooling Type: Central Air, Ceiling Fan(s)
- Heating Type: Forced Air, Fireplace(s), Gas
Utilities
- Sewer: Public Sewer
- Water: Public
Structural Information
- Architectural Style: Colonial
- Construction: Brick, Vinyl Siding
- Basement: Yes
- Basement Desc.: Full, Partially Finished
- Roof: Asphalt, Fiberglass
- Windows: Double Pane Windows, Insulated Windows
- Stories/Levels: 2
- Square Feet: 2,525
- Living Area: 2,525 Sq. Ft.
- Finished Above Grnd: 2,050 Sq. Ft.
- Finished Below Grnd: 475 Sq. Ft.
- Year Built: 1966
- Year Built Source: Public Records
Lot Features
- Lot Size (Acres): 0.343
- Lot Size: .343
- Lot Size Source: Assessor
- Lot Features: Back Yard, Cul-De-Sac, Front Yard, Landscaped
Financial Considerations
- Tax Amount: $4,395.5
- Tax Year: 2025
- Terms: Cash, Conventional, FHA, VA Loan
Disclosures and Reports
- Legal Description: WYOGA LK PK SEC B LOT 12 ALL
- Property ID: 5606436
Listed by Keller Williams Chervenic Rlty, Teresa K Fiorentino
Sold by Mosholder Realty Inc., Nikki Mort

Get Pre-Approved Today
Schools
Schools serving 4502 Country Club Ln
School District:Stow-Munroe Falls City School District
Disclaimer:
School attendance boundaries provided by ATTOM Data Solutions and are for reference only. Contact the school directly to verify enrollment eligibility.
Price & Sales History for 4502 Country Club Ln
Date
Details
Price
Change
Source
8/26/2026
Sold
$428,840
4.98%
MLS
7/29/2026
Listed
$408,480
—
MLS
Disclaimer: Historical sales information is derived from public records provided by the county offices. Information is not guaranteed and should be independently verified.
4502 Country Club Lane, Stow, OH 44224 (MLS# 5231030) is a Single Family property that was sold at $428,840 on August 26, 2026. Want to learn more about 4502 Country Club Lane? Do you have questions about finding other Single Family real estate for sale in Stow? You can browse all Stow real estate or contact a Coldwell Banker agent to request more information.