This is a carousel with tiles that activate property listing cards. Use the previous and next buttons to navigate.
1/1
$390,000
This is a carousel with tiles that activate property listing cards. Use the previous and next buttons to navigate.
1/1
Property Description
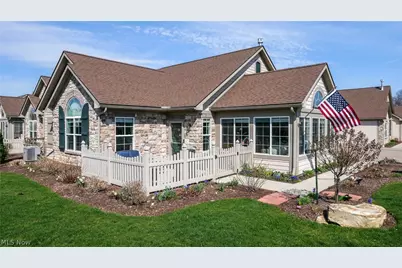
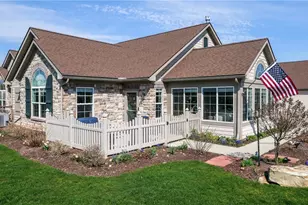
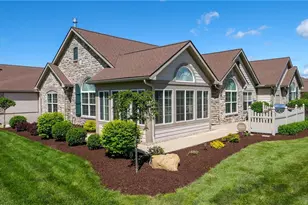
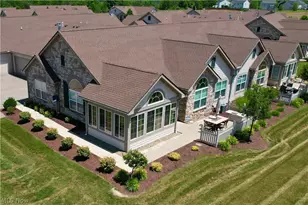
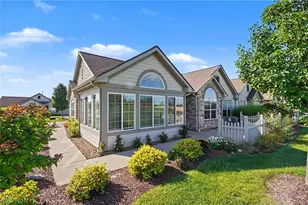
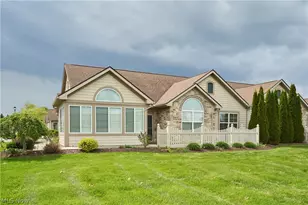
Welcome to effortless living in the highly sought-after Fairways at Boulder Creek! This impeccably maintained 2 Bedroom, 2 Bath Condo, Built in 2019, offers the perfect blend of modern upgrades and serene surroundings. Inside you will discover a beautifully designed interior, tall vaulted ceilings, with amble light streaming from your all seasons sun room, a kitchen featuring rich hickory cabinetry, with under-lighting, granite countertops, gleaming laminate flooring throughout and an open concept layout ideal for both everyday living and entertaining. Both Bedrooms offer spacious walk-in closets, providing ample storage and comfort. This home is truly move-in ready, showcasing all available builder upgrades and meticulous care throughout. Enjoy peaceful views from your private enclosed patio surrounded by lush, thriving flower beds that enhance the homes curb appeal and outdoor charm when in season! Located on the scenic Boulder Creek golf course, residents enjoy access to a vibrant community complete with an heated in-ground pool, clubhouse with social room, full kitchen, Billiards table and fitness center all centrally located in the beautifully maintained complex. Whether you're relaxing in your new home or taking advantage of the golf course and ammentities, this is low-maintenance living at its finest. Don't miss your opportunity to own a like new condo in one of the area's most desirable communities! Home Warranty Included!
Full Property Details
Full Property Details for 1954 Fairways Dr
General
- Sold For: $390,000
- HOA FEE: $430/month
- Taxes: $4,002 (2025)
- Status: Closed
- Type: Condo
- Source: 505
- MLS ID: 5200342
- Added to Site: 46 day(s) ago
Interior
- Number of Rooms: 6
- Interior Features: Ceiling Fan(s), Double Vanity, Granite Counters, Open Floorplan, Vaulted Ceiling(s), Walk-In Closet(s), Jetted Tub
- Fireplace: Yes
- Number of Fireplaces: 1
- Fireplace(s): Living Room
- Appliances: Dryer, Dishwasher, Microwave, Range, Refrigerator, Washer
Rooms
Bathrooms
- Total Bathrooms: 2
- Full Bathrooms: 2
- Main Floor Baths: 2
Bedrooms
- Total Bedrooms: 2
- Bedrooms Main: 2
Other Rooms
- Laundry: Laundry Room, Laundry Tub, Sink
Additional Information
- Pool: Yes
- Private Pool: Yes
- Pool Description: Association, In Ground, Outdoor Pool, Community
- Security/Safety: Smoke Detector(s)
Exterior
- Porch/Patio/Deck: Enclosed, Patio, Porch
Parking
- Garage: Yes
- Attached garage: Yes
- Garage Spaces: 2
- Parking Features: Attached, Driveway, Garage, Garage Door Opener
Location
- County: Portage
- Township: Streetsboro
- Subdivision: Boulder Crk Condo Bldg 21
- Driving Directions: Page road, turn onto Boulder Creek Way, a left onto Eagle lane, then right onto Fairways Dr.
School Information
- Elem School District: Streetsboro CSD - 6709
- Midd School District: Streetsboro CSD - 6709
- High School District: Streetsboro CSD - 6709
Community
- Association: Yes
- Assoc. Name: Barnett Management
- Assoc. Fees Include: Association Management, Insurance, Maintenance Grounds, Pool(s), Recreation Facilities, Reserve Fund, Snow Removal, Trash, Water
Heating & Cooling
- Central air: Yes
- Air Conditioning: Yes
- Cooling Type: Central Air, Ceiling Fan(s)
- Heating Type: Forced Air, Gas
Utilities
- Sewer: Public Sewer
- Water: Public
Structural Information
- Property Detached: Yes
- Architectural Style: Multiplex, Ranch
- Construction: Brick, Vinyl Siding
- Roof: Asphalt, Fiberglass
- Entry Floor Number: 1954
- Stories/Levels: 1
- Square Feet: 1,712
- Living Area: 1,712 Sq. Ft.
- Finished Above Grnd: 1,712 Sq. Ft.
- Year Built: 2019
- Year Built Source: Public Records
Lot Features
- Lot Size (Acres): 0.0435
- Lot Size: .0435
- Lot Size Source: Assessor
Financial Considerations
- Association Fee: $430
- Assoc Fee Freq.: Monthly
- Tax Amount: $4,002.22
- Tax Year: 2025
- Terms: Cash, Conventional
Disclosures and Reports
- Legal Description: UNIT 21-1954 FAIRWAYS @BOULDER CREEK CONDO PHASE 13
- Disclosures/Rstr.: HOA Disclosure
- Property ID: 35-027-00-00-001-069
Listed by Century 21 Goldfire Realty, Karla Molnar
Sold by Elite Sotheby's International Realty, Paula K Moore

Get Pre-Approved Today
Schools
Schools serving 1954 Fairways Dr
School District:Streetsboro City School District
| Name | Grades | Distance |
|---|---|---|
Campus Intermediate Elementary School 8955 Kirby Lane, Streetsboro, OH 44241 | PK-3 | 1.5 mi |
Henry Defer Intermediate Elementary School 1895 Annalane Drive, Streetsboro, OH 44241 | 4-5 | 1.5 mi |
Streetsboro Middle School 1900 Annalane Drive, Streetsboro, OH 44241 | 6-8 | 1.5 mi |
Streetsboro High School 8585 State Route 14, Streetsboro, OH 44241 | 9-12 | 2.2 mi |
Disclaimer:
School attendance boundaries provided by ATTOM Data Solutions and are for reference only. Contact the school directly to verify enrollment eligibility.
Price & Sales History for 1954 Fairways Dr
Date
Details
Price
Change
Source
5/14/2026
Sold
$390,000
-1.24%
MLS
4/10/2026
Listed
$394,900
—
MLS
Disclaimer: Historical sales information is derived from public records provided by the county offices. Information is not guaranteed and should be independently verified.
Home Warranty : Included
1954 Fairways Drive, Streetsboro, OH 44241 (MLS# 5200342) is a Condo property that was sold at $390,000 on May 14, 2026. Want to learn more about 1954 Fairways Drive? Do you have questions about finding other Condo real estate for sale in Streetsboro? You can browse all Streetsboro real estate or contact a Coldwell Banker agent to request more information.