This is a carousel with tiles that activate property listing cards. Use the previous and next buttons to navigate.
1/1
$435,000
This is a carousel with tiles that activate property listing cards. Use the previous and next buttons to navigate.
1/1
Property Description
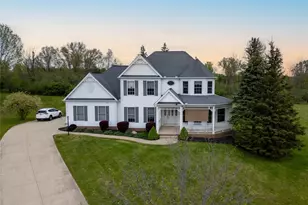
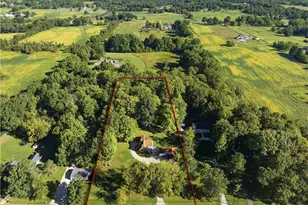
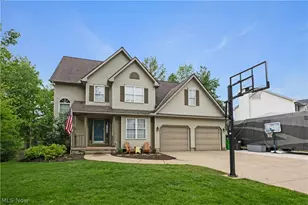
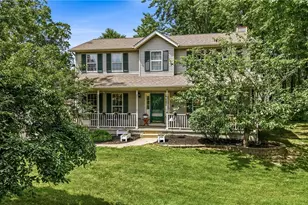
Step onto the wraparound covered porch of this Stunning Victorian home and feel the day unwind before you even cross the threshold. Inside, nine-foot ceilings draw your gaze upward, but don't miss the beautiful wood floors. Bay windows in the living room and the bedroom above frame the world just right, letting light spill across spaces that already feel like home. The heart of it all is the large, airy kitchen, where mornings start with coffee at the island and ample room to gather around the eating area. A walk-in pantry keeps life organized, appliances included, and the dining room flows seamlessly alongside for those easy evenings; it also has a built-in for wine storage. Just off the hallway, first-floor laundry includes a spacious closet for storage and direct access to the attached three-car garage, making every return home smooth and practical. A convenient half bath nearby keeps things guest-ready. Open the family room to the living room, and suddenly you have the perfect canvas for laughter, holidays, or quiet nights in. Step out back to the private rear yard and deck. The half-acre cul-de-sac lot offers breathing room and space for backyard barbecues without a neighbor in sight. Upstairs, the primary suite welcomes you with generous proportions, a 13x10 walk-in closet that holds every season's worth of quiet confidence, and a master bath designed for indulgence: a deep soaking tub, a walk-in shower, and a large linen closet in the hall to keep it all serene. Three well-sized secondary bedrooms and another full bath complete this level, each serving as a comfortable retreat. The unfinished basement below offers ample storage and is prepped for a future bathroom, ready for your vision. Nestled conveniently near I-480, I-80, and SR 14. Picture your story unfolding here, in a place that wraps you in comfort and space. Schedule your private showing today or reach out for more details. This one invites you to stay.
Full Property Details
Full Property Details for 8772 Waterford Ct
General
- Sold For: $435,000
- HOA FEE: $29/month
- HOA FEE FREQ.: Annually
- Taxes: $5,771 (2025)
- Status: Closed
- Type: Single Family
- Source: 505
- MLS ID: 5207043
- Added to Site: 106 day(s) ago
Interior
- Number of Rooms: 9
- Fireplace: Yes
- Number of Fireplaces: 1
- Fireplace(s): Gas, Gas Log
- Appliances: Dryer, Dishwasher, Disposal, Microwave, Range, Refrigerator, Washer
Rooms
Bathrooms
- Total Bathrooms: 3
- Full Bathrooms: 2
- Half Bathrooms: 1
- Main Floor Baths: 1
Bedrooms
- Total Bedrooms: 4
Other Rooms
- Laundry: Laundry Room
Additional Information
- Security/Safety: Smoke Detector(s)
Exterior
- Porch/Patio/Deck: Covered, Deck, Front Porch
Parking
- Garage: Yes
- Attached garage: Yes
- Garage Spaces: 3
- Parking Features: Attached, Concrete, Garage
Location
- County: Portage
- Township: Streetsboro
- Subdivision: Waterford Estates
- Driving Directions: State Route 14 W turn right on Diagonal Rd then turn left on Timber Ridge Trail then Right on Waterford Ct.
School Information
- Elem School District: Streetsboro CSD - 6709
- Midd School District: Streetsboro CSD - 6709
- High School District: Streetsboro CSD - 6709
Community
- Association: Yes
- Assoc. Name: Waterford Estates
- Assoc. Fees Include: Common Area Maintenance
Heating & Cooling
- Central air: Yes
- Air Conditioning: Yes
- Cooling Type: Central Air
- Heating Type: Forced Air, Gas
Utilities
- Sewer: Public Sewer
- Water: Public
Structural Information
- Architectural Style: Colonial, Conventional, Victorian
- Construction: Vinyl Siding
- Basement: Yes
- Basement Desc.: Full, Sump Pump
- Roof: Asphalt, Fiberglass
- Stories/Levels: 2
- Square Feet: 3,886
- Living Area: 3,886 Sq. Ft.
- Finished Above Grnd: 2,538 Sq. Ft.
- Finished Below Grnd: 1,348 Sq. Ft.
- Year Built: 2002
- Year Built Source: Public Records
Lot Features
- Lot Size (Acres): 0.502
- Lot Size: .502
- Lot Size Source: Assessor
- Lot Features: Cul-De-Sac
Financial Considerations
- Association Fee: $350
- Assoc Fee Freq.: Annually
- Tax Amount: $5,771
- Tax Year: 2025
- Terms: Cash, Conventional, FHA, VA Loan
Disclosures and Reports
- Legal Description: WATERFORD ESTATES LOT 2
- Property ID: 35-069-10-00-002-000
Listed by CENTURY 21 Lakeside Realty, Virginia A Edwards
Sold by Howard Hanna, Jaclyn S Gannon

Get Pre-Approved Today
Schools
Schools serving 8772 Waterford Ct
School District:Streetsboro City School District
| Name | Grades | Distance |
|---|---|---|
Campus Intermediate Elementary School 8955 Kirby Lane, Streetsboro, OH 44241 | PK-3 | 0.6 mi |
Henry Defer Intermediate Elementary School 1895 Annalane Drive, Streetsboro, OH 44241 | 4-5 | 0.8 mi |
Streetsboro Middle School 1900 Annalane Drive, Streetsboro, OH 44241 | 6-8 | 0.8 mi |
Streetsboro High School 8585 State Route 14, Streetsboro, OH 44241 | 9-12 | 0.7 mi |
Disclaimer:
School attendance boundaries provided by ATTOM Data Solutions and are for reference only. Contact the school directly to verify enrollment eligibility.
Price & Sales History for 8772 Waterford Ct
Date
Details
Price
Change
Source
7/27/2026
Sold
$435,000
-3.31%
MLS
5/23/2026
Price Reduced
$449,900
-2.2%
MLS
5/08/2026
Listed
$460,000
—
MLS
Disclaimer: Historical sales information is derived from public records provided by the county offices. Information is not guaranteed and should be independently verified.
8772 Waterford Court, Streetsboro, OH 44241 (MLS# 5207043) is a Single Family property that was sold at $435,000 on July 27, 2026. Want to learn more about 8772 Waterford Court? Do you have questions about finding other Single Family real estate for sale in Streetsboro? You can browse all Streetsboro real estate or contact a Coldwell Banker agent to request more information.