This is a carousel with tiles that activate property listing cards. Use the previous and next buttons to navigate.
1/1
$221,000
This is a carousel with tiles that activate property listing cards. Use the previous and next buttons to navigate.
1/1
Property Description
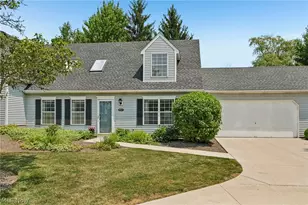
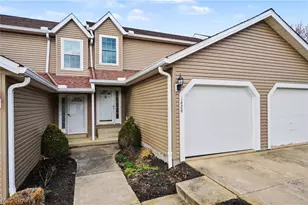
Convenience without the typical condo compromises-two-car garage, finished lower level, 2½ baths, generous storage and private end-unit setting. Enjoy lock and go living without sacrificing space, privacy or storage! This well-cared-for two-bedroom, two-and-a-half-bath Town Square end unit is attached only by the garage and enjoys a spacious corner setting surrounded by mature trees. Two-car attached garage provides direct access into the home, along with convenient attic storage for seasonal items and more. Inside, the main level offers an open and comfortable layout with attractive LVT flooring and plenty of windows providing natural light. The updated kitchen features cherry cabinetry, stainless steel appliances, tile backsplash and recessed lighting, with a convenient half bath completes the main floor. Sliding glass doors open to an extended L-shaped deck, creating a peaceful and private outdoor space for morning coffee, summer meals or entertaining friends. Upstairs, you will find two generously sized bedrooms with vaulted ceilings, abundant closet space and a shared full bathroom. The finished lower level adds even more versatility with a spacious family room, second full bathroom, additional storage and a separate laundry and utility area. All appliances remain, including the washer and dryer, making your move that much easier. Improvements completed over the years include updated bathroom vanities, marble and granite surfaces, lighting, ceiling fans, flooring, many replacement windows and a sound-insulated garage door. The furnace was replaced in 2014, the roof in 2012 with 50-year shingles and the hot water tank in 2020. Professionally cleaned with fresh paint touch-ups, this condo is ready for its next owner to settle in and make it their own. The seller is also providing a home warranty for added peace of mind. Conveniently located near shopping, restaurants and major roadways, this home offers more room and storage than the typical two-bedroom condo.
Full Property Details
Full Property Details for 9047 Patriot Dr
General
- Sold For: $221,000
- Taxes: $2,314 (2025)
- Status: Closed
- Type: Townhouse
- Source: 505
- MLS ID: 5231242
- Added to Site: 73 day(s) ago
Interior
- Number of Rooms: 5
- Interior Features: Entrance Foyer, Eat-in Kitchen
- Fireplace(s): None
- Appliances: Dryer, Dishwasher, Microwave, Range, Refrigerator, Washer
Rooms
Bathrooms
- Total Bathrooms: 3
- Full Bathrooms: 2
- Half Bathrooms: 1
- Main Floor Baths: 1
Bedrooms
- Total Bedrooms: 2
Other Rooms
- Laundry: Lower Level, Laundry Room, Laundry Tub, Sink
Exterior
- Porch/Patio/Deck: Deck, Front Porch, See Remarks
Parking
- Garage: Yes
- Garage Spaces: 2
- Parking Features: Concrete, Direct Access, Driveway, Electricity, Garage, Garage Door Opener, Garage Faces Side
Location
- County: Portage
- Township: Streetsboro
- Subdivision: Town Square
- Driving Directions: Route 303 east, right on Butternut Ln, left on Seasons Rd., right on Patriot. Condo on the right.
School Information
- Elem School District: Streetsboro CSD - 6709
- Midd School District: Streetsboro CSD - 6709
- High School District: Streetsboro CSD - 6709
Community
- Assoc. Fees Include: Association Management, Insurance, Maintenance Grounds, Reserve Fund, Snow Removal
Heating & Cooling
- Central air: Yes
- Air Conditioning: Yes
- Cooling Type: Central Air, Ceiling Fan(s)
- Heating Type: Forced Air, Gas
Utilities
- Sewer: Public Sewer
- Water: Public
Structural Information
- Property Detached: Yes
- Architectural Style: Contemporary
- Structure Type: Townhouse
- Construction: Vinyl Siding
- Basement: Yes
- Basement Desc.: Full, Partially Finished
- Roof: Asphalt, Fiberglass
- Windows: Double Pane Windows
- Stories/Levels: 2
- Square Feet: 2,210
- Living Area: 2,210 Sq. Ft.
- Finished Above Grnd: 1,666 Sq. Ft.
- Finished Below Grnd: 544 Sq. Ft.
- Year Built: 1994
- Year Built Source: Public Records
Lot Features
- Lot Size Source: Public Records
- Lot Features: Corner Lot, Front Yard, Private
- Fencing (Description): Partial, Privacy
Financial Considerations
- Other Assoc Fees: $227
- Other Fee Freq.: Monthly
- Tax Amount: $2,314
- Tax Year: 2025
- Terms: Cash, Conventional
Disclosures and Reports
- Legal Description: TOWN SQUARE COND IX UNIT O-6
- Disclosures/Rstr.: Principal is Real Estate Licensed
- Property ID: 35-055-00-00-148-000
Listed by EXP Realty, LLC., William J Penney
Sold by Xre, Tony Formisano

Get Pre-Approved Today
Schools
Schools serving 9047 Patriot Dr
School District:Streetsboro City School District
| Name | Grades | Distance |
|---|---|---|
Henry Defer Intermediate Elementary School 1895 Annalane Drive, Streetsboro, OH 44241 | 4-5 | 0.8 mi |
Campus Intermediate Elementary School 8955 Kirby Lane, Streetsboro, OH 44241 | PK-3 | 1 mi |
Streetsboro Middle School 1900 Annalane Drive, Streetsboro, OH 44241 | 6-8 | 0.9 mi |
Streetsboro High School 8585 State Route 14, Streetsboro, OH 44241 | 9-12 | 1.3 mi |
Disclaimer:
School attendance boundaries provided by ATTOM Data Solutions and are for reference only. Contact the school directly to verify enrollment eligibility.
Price & Sales History for 9047 Patriot Dr
Date
Details
Price
Change
Source
9/11/2026
Sold
$221,000
5.24%
MLS
7/28/2026
Listed
$210,000
—
MLS
Disclaimer: Historical sales information is derived from public records provided by the county offices. Information is not guaranteed and should be independently verified.
Home Warranty : Included
9047 Patriot Drive, Streetsboro, OH 44241 (MLS# 5231242) is a Townhouse property that was sold at $221,000 on September 11, 2026. Want to learn more about 9047 Patriot Drive? Do you have questions about finding other Townhouse real estate for sale in Streetsboro? You can browse all Streetsboro real estate or contact a Coldwell Banker agent to request more information.