This is a carousel with tiles that activate property listing cards. Use the previous and next buttons to navigate.
1/28
$294,000 Just Listed
This is a carousel with tiles that activate property listing cards. Use the previous and next buttons to navigate.
1/28
Property Description
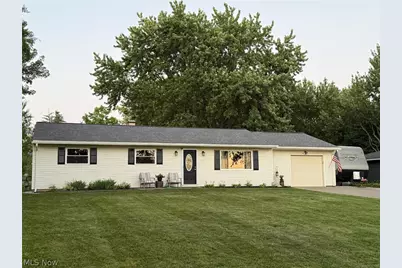
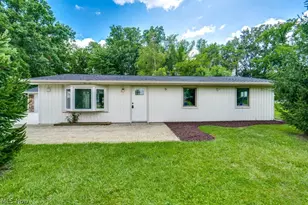
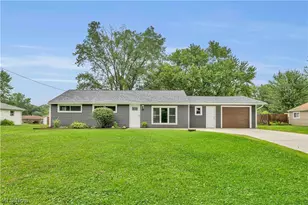
Step inside this charming, well-maintained 3 bed, 2 bath ranch home offering 1,720 sq. ft. of comfortable, single-level living. The bright, inviting living room flows into a large eat in kitchen offering ample cabinet and counter space perfect for hosting, with updated tile flooring, countertops, and stainless-steel appliances. Off the large dinette is an expansive, versatile bonus room perfect for a family room or playroom. The bedrooms offer comfortable square footage and flexibility for guest accommodation or home office. The home also features two beautifully renovated bathrooms and a roomy laundry room equipped with generous upper and lower cabinets and an expansive countertop. Entertain or unwind on the spacious patio. Enjoy low-maintenance landscaping and a fenced backyard that is perfect for kids and pets. Significant improvements create a true move-in-ready home! Including: a roof, gutters, downspouts, windows, a hot water tank, a boiler, a mini-split HVAC unit, a tankless water heater, paint, trim, and flooring throughout! Additional highlights include a large 1.5 car garage, ideal for a workshop, home gym, or extra storage, plus attic access for even more space, a gravel parking pad off the cement driveway, and a large shed. Just a short walk to the community splash pad and the city's planned all-inclusive playground! Conveniently located minutes from various dining options, schools, the public library, local parks, and major commuter routes.
Full Property Details
Full Property Details for 9304 June Dr
General
- Price: $294,000
- Taxes: $2,960 (2025)
- Status: Active
- Type: Single Family
- Source: 505
- MLS ID: 5225576
- Updated: Today (7/8/2026)
- Added to Site: Today
Interior
- Appliances: Dishwasher, Microwave, Range, Refrigerator
Rooms
Bathrooms
- Total Bathrooms: 2
- Full Bathrooms: 2
- Main Floor Baths: 2
Bedrooms
- Total Bedrooms: 3
- Bedrooms Main: 3
Other Rooms
- Laundry: Washer Hookup, Electric Dryer Hookup, Main Level, Laundry Room, Laundry Tub, Sink
Additional Information
- Security/Safety: Smoke Detector(s)
Exterior
- Exterior Features: Fire Pit, RV Hookup
- Porch/Patio/Deck: Patio, Porch
Parking
- Garage: Yes
- Attached garage: Yes
- Garage Spaces: 1
- Parking Features: Additional Parking, Attached, Concrete, Carport, Driveway, Garage, Garage Door Opener, Gravel, Oversized
Location
- County: Portage
- Township: Streetsboro
- Subdivision: Brugman SD
- Driving Directions: East of St. Rt. 43
- Direction Faces: West
School Information
- Elem School District: Streetsboro CSD - 6709
- Midd School District: Streetsboro CSD - 6709
- High School District: Streetsboro CSD - 6709
Heating & Cooling
- Air Conditioning: Yes
- Cooling Type: Ceiling Fan(s), Heat Pump
- Heating Type: Baseboard
Utilities
- Sewer: Public Sewer
- Water: Public
Structural Information
- Architectural Style: Ranch
- Construction: Vinyl Siding
- Roof: Shingle
- Stories/Levels: 1
- Square Feet: 1,720
- Living Area: 1,720 Sq. Ft.
- Finished Above Grnd: 1,720 Sq. Ft.
- Year Built: 1970
- Year Built Source: Public Records
- Property Condition: Updated/Remodeled
Additional Structures
- Other Structures: Shed(s)
Lot Features
- Lot Size (Acres): 0.3512
- Lot Size: .3512
- Lot Size Source: Public Records
- Lot Features: Back Yard, Front Yard, Few Trees
- Fencing (Description): Back Yard, Chain Link
Financial Considerations
- Tax Amount: $2,960
- Tax Year: 2025
Disclosures and Reports
- Special Conditions: Standard
- Legal Description: BRUGMAN SD LOT 86 F 90.00
- Disclosures/Rstr.: Owner Is Listing Agent
- Property ID: 35-046-10-00-087-000
Listed by Ohio Broker Direct, Joan Elflein
Get Pre-Approved Today
Schools
Schools serving 9304 June Dr
School District:Streetsboro City School District
| Name | Grades | Distance |
|---|---|---|
Henry Defer Intermediate Elementary School 1895 Annalane Drive, Streetsboro, OH 44241 | 4-5 | 1.1 mi |
Campus Intermediate Elementary School 8955 Kirby Lane, Streetsboro, OH 44241 | PK-3 | 1.3 mi |
Streetsboro Middle School 1900 Annalane Drive, Streetsboro, OH 44241 | 6-8 | 1.2 mi |
Streetsboro High School 8585 State Route 14, Streetsboro, OH 44241 | 9-12 | 1.7 mi |
Disclaimer:
School attendance boundaries provided by ATTOM Data Solutions and are for reference only. Contact the school directly to verify enrollment eligibility.
Price & Sales History for 9304 June Dr
Date
Details
Price
Change
Source
7/08/2026
Listed
$294,000
160.18%
MLS
5/23/2015
Sold
$113,000
—
Public Record
Disclaimer: Historical sales information is derived from public records provided by the county offices. Information is not guaranteed and should be independently verified.
Tax History
Tax History for 9304 June Dr
Year
Property Taxes
Change
Tax Assessment
Change
2024
$2,952
9%
$53,770
—
2023
$2,714
-1%
$53,770
—
2021
$2,728
—
$53,770
—
2022
$2,718
6%
$53,770
16%
2020
$2,561
-1%
$46,310
—
2019
$2,584
22%
$46,310
—
2018
$2,122
—
$46,310
8%
2017
$2,129
—
$42,920
—
2016
$2,131
-2%
$42,920
—
2015
$2,164
-18%
$42,920
—
2014
$2,650
22%
$42,920
—
2013
$2,173
—
$42,920
—
Disclaimer: Historical tax information is derived from public records provided by the county offices. Information is not guaranteed and should be independently verified.
Estimate the Cost
Estimate the Cost for 9304 June Dr
9304 June Drive, Streetsboro, OH 44241 (MLS# 5225576) is a Single Family property with 3 bedrooms and 2 full bathrooms. 9304 June Drive is currently listed for $294,000 and was received on July 08, 2026. Want to learn more about 9304 June Drive? Do you have questions about finding other Single Family real estate for sale in Streetsboro? You can browse all Streetsboro real estate or contact a Coldwell Banker agent to request more information.