This is a carousel with tiles that activate property listing cards. Use the previous and next buttons to navigate.
1/1
$260,000
This is a carousel with tiles that activate property listing cards. Use the previous and next buttons to navigate.
1/1
Property Description
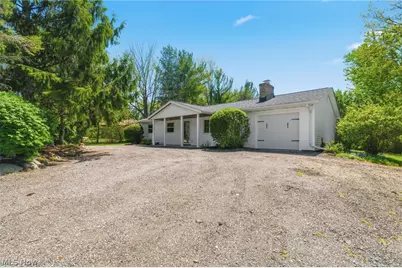
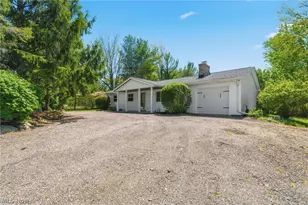
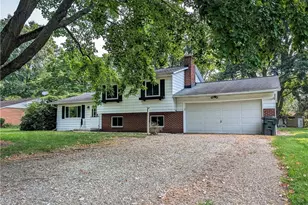
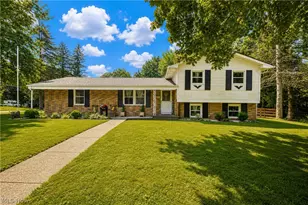
Welcome to this charming and well-maintained ranch in Streetsboro! This inviting 3-bedroom, 1-bath home offers comfortable single-floor living with fresh paint, new flooring and thoughtful updates throughout. The exterior features newer siding, windows, and roof, providing both curb appeal and peace of mind. A circular driveway adds convenience and extra parking, while the attached 1-car garage offers additional storage. Enjoy the outdoors in the fully fenced backyard, perfect for pets, play, or relaxing evenings. The property also includes a large shed for extra storage and beautifully maintained landscaping that enhances the home welcoming atmosphere. This move-in ready home combines updates, functionality, and charm. Don't miss your opportunity to make it yours!
Full Property Details
Full Property Details for 9883 Meldon Dr
General
- Sold For: $260,000
- Taxes: $2,899 (2025)
- Status: Closed
- Type: Single Family
- Source: 505
- MLS ID: 5207544
- Added to Site: 108 day(s) ago
Interior
- Fireplace: Yes
- Number of Fireplaces: 1
- Appliances: Range, Refrigerator
Rooms
Bathrooms
- Total Bathrooms: 1
- Full Bathrooms: 1
- Main Floor Baths: 1
Bedrooms
- Total Bedrooms: 3
- Bedrooms Main: 3
Parking
- Garage: Yes
- Attached garage: Yes
- Garage Spaces: 1
- Parking Features: Attached, Garage
Location
- County: Portage
- Township: Streetsboro
- Subdivision: Sunnyslope
- Driving Directions: Frost Rd. to Meldon Dr. house is on the right.
School Information
- Elem School District: Streetsboro CSD - 6709
- Midd School District: Streetsboro CSD - 6709
- High School District: Streetsboro CSD - 6709
Heating & Cooling
- Central air: Yes
- Air Conditioning: Yes
- Cooling Type: Central Air
- Heating Type: Forced Air
Utilities
- Sewer: Public Sewer
- Water: Public
Structural Information
- Property Detached: Yes
- Architectural Style: Ranch
- Construction: Vinyl Siding
- Roof: Asphalt, Fiberglass
- Stories/Levels: 1
- Square Feet: 1,164
- Living Area: 1,164 Sq. Ft.
- Finished Above Grnd: 1,164 Sq. Ft.
- Year Built: 1960
- Year Built Source: Public Records
- Property Condition: Updated/Remodeled
Lot Features
- Lot Size (Acres): 0.4842
- Lot Size: .4842
- Lot Size Source: Public Records
Financial Considerations
- Tax Amount: $2,899
- Tax Year: 2025
- Terms: Cash, Conventional, FHA
Disclosures and Reports
- Legal Description: SUNNYSLOPE HOMESITES SD- 5 LOT 153 F 145.08
- Property ID: 35-025-00-00-103-000
Listed by Berkshire Hathaway HomeServices Stouffer Realty, John P Beran
Sold by Vincent Patrick Realty, Javier Blaze

Get Pre-Approved Today
Schools
Schools serving 9883 Meldon Dr
School District:Streetsboro City School District
| Name | Grades | Distance |
|---|---|---|
Henry Defer Intermediate Elementary School 1895 Annalane Drive, Streetsboro, OH 44241 | 4-5 | 2.1 mi |
Campus Intermediate Elementary School 8955 Kirby Lane, Streetsboro, OH 44241 | PK-3 | 2.3 mi |
Streetsboro Middle School 1900 Annalane Drive, Streetsboro, OH 44241 | 6-8 | 2.2 mi |
Streetsboro High School 8585 State Route 14, Streetsboro, OH 44241 | 9-12 | 2.8 mi |
Disclaimer:
School attendance boundaries provided by ATTOM Data Solutions and are for reference only. Contact the school directly to verify enrollment eligibility.
Price & Sales History for 9883 Meldon Dr
Date
Details
Price
Change
Source
7/10/2026
Sold
$260,000
—
MLS
5/06/2026
Listed
$260,000
—
MLS
Disclaimer: Historical sales information is derived from public records provided by the county offices. Information is not guaranteed and should be independently verified.
9883 Meldon Drive, Streetsboro, OH 44241 (MLS# 5207544) is a Single Family property that was sold at $260,000 on July 10, 2026. Want to learn more about 9883 Meldon Drive? Do you have questions about finding other Single Family real estate for sale in Streetsboro? You can browse all Streetsboro real estate or contact a Coldwell Banker agent to request more information.