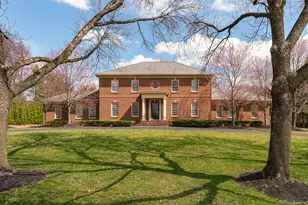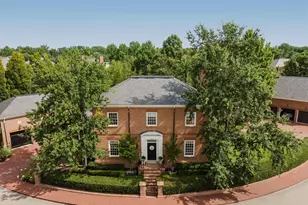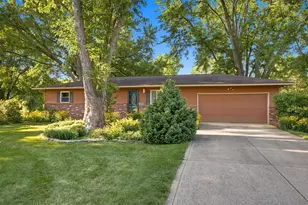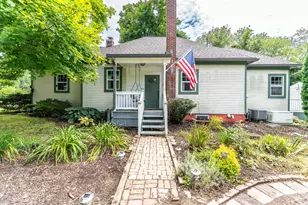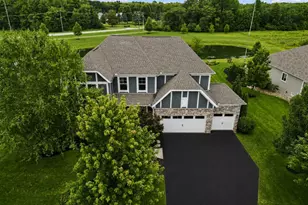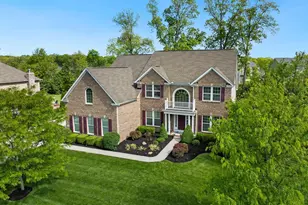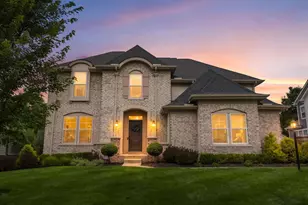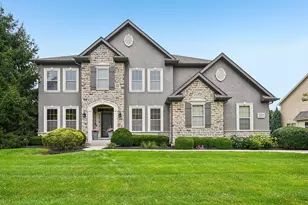

This is a carousel with tiles that activate property listing cards. Use the previous and next buttons to navigate.
1/1
$1,600,000
This is a carousel with tiles that activate property listing cards. Use the previous and next buttons to navigate.
1/1
Property Description
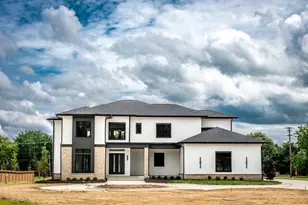
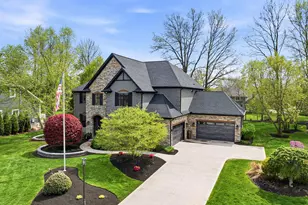
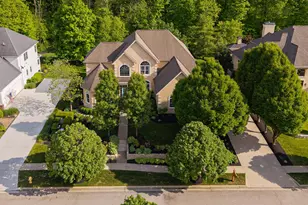
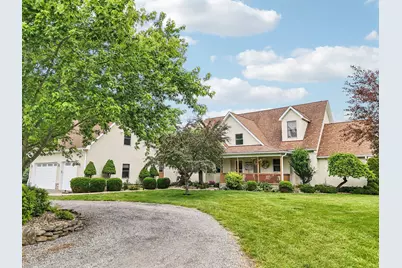
Welcome to this one-of-a-kind luxury residence, where custom craftsmanship meets thoughtful design and exceptional amenities. This expansive 5-bedroom, 4.5-bath home offers more than just space-it delivers a lifestyle of comfort and elegance. Step into the main floor and experience the beauty of refinished maple hardwood floors, fresh paint, and new carpet throughout. The stunning first-floor primary suite is a private retreat, complete with its own wet bar/kitchenette, gas log fireplace, double closets, and a spa-inspired en suite bath with a double vanity, heated floors, and a large shower. Enjoy morning coffee or a relaxing evening soak on your private deck with hot tub. Designed with entertaining and everyday living in mind, the chef's kitchen features Amish-built cabinetry, granite countertops, and a full suite of high-end appliances including a 6-burner gas cooktop, double convection ovens, two dishwashers, microwave drawer, beverage fridge, ice maker, full-size freezer and freezerless fridge, trash compactor, and a 72'' commercial-grade stainless sink with disposal-plus two additional sinks. A built-in live edge dining table adds style and functionality. The great room is anchored by a wood-burning fireplace and cozy reading nook, while a nearby mudroom with cubbies and drawers, large laundry room with sink, and central vac system add everyday ease. A 26KW whole-house generator (2024) and geothermal heating provide peace of mind and energy efficiency. Downstairs, the finished basement is ideal for multi-generational living or entertaining, featuring two large bedrooms with egress windows, a full bath, full kitchen, living room with vent-free gas fireplace, workout/flex space, laundry room, concrete safe room, and ample storage. The attached 3-car garage includes a finished, heated, and cooled 12'x30' office above-perfect for working from home or pursuing hobbies. Additional updates include a 50-year shingle roof (2010) and custom Amish cabinetry throughout
Full Property Details
Full Property Details for 3319 N State Route 61
General
- Sold For: $1,600,000
- Taxes: $10,695
- Status: Closed
- Type: Single Family
- Source: Columbus_N_Greater_Ohio
- MLS ID: 226004327
- Added to Site: 142 day(s) ago
Interior
- Interior Features: Hot Tub
- Fireplace: Yes
- Fireplace(s): Wood Burning, Three, Gas Log, Wood Burning, Three, Gas Log
- Flooring: Wood, Carpet, Ceramic/Porcelain
Rooms
Bathrooms
- Total Bathrooms: 5
- Full Bathrooms: 4
- Half Bathrooms: 1
- Upper Floor Baths: 1
- Main - Full Baths: 2
- Main - 1/2 Baths: 1
- Lower - Full Baths: 1
Bedrooms
- Total Bedrooms: 5
Additional Information
- Shared Amenities: Hot Tub
Parking
- Garage: Yes
- Attached garage: Yes
- Garage Spaces: 9
- Parking Features: Garage Door Opener, Heated Garage, Attached Garage, Detached Garage
Location
- County: Delaware
- Township: Kingston
School Information
- School District: BIG WALNUT LSD 2101 DEL CO.
Heating & Cooling
- Central air: Yes
- Air Conditioning: Yes
- Cooling Type: Central Air
- Heating Type: Forced Air, Geothermal
Utilities
- Sewer: Private Sewer
- Water: Public
Structural Information
- Architectural Style: Traditional
- Basement: Yes
- Basement Desc.: Egress Window(s), Full
- Windows: Insulated All
- Square Feet: 6,599
- Sq. Ft. Source: Realist
- Living Area: 6,599 Sq. Ft.
- Finished Total: 6,599 Sq. Ft.
- Year Built: 2001
Lot Features
- Lot Size (Acres): 10.97
- Lot Size (Sq. Ft.): 477,853.2
- Lot Features: Wooded
Financial Considerations
- Price Per Sq. Ft.: $257.6
- Tax Amount: $10,695
- Terms: Pond on Lot, Conventional
Disclosures and Reports
- Property ID: 517-400-02-002-023
Get Pre-Approved Today
Schools
Schools serving 3319 N State Route 61
School District:Big Walnut Local School District
| Name | Grades | Distance |
|---|---|---|
Big Walnut Elementary School 940 South Old 3C Road, Sunbury, OH 43074 | K-4 | 2.5 mi |
Big Walnut Middle School 555 South Old 3C Road, Sunbury, OH 43074 | 7-8 | 2.9 mi |
Big Walnut High School 713 North Miller Drive, Sunbury, OH 43074 | 9-12 | 3.7 mi |
Disclaimer:
School attendance boundaries provided by ATTOM Data Solutions and are for reference only. Contact the school directly to verify enrollment eligibility.
Price & Sales History for 3319 N State Route 61
Date
Details
Price
Change
Source
3/18/2026
Sold
$1,600,000
-5.88%
MLS
2/16/2026
Listed
$1,699,900
—
MLS
Disclaimer: Historical sales information is derived from public records provided by the county offices. Information is not guaranteed and should be independently verified.

3319 N State Route 61, Sunbury, OH 43074 (MLS# 226004327) is a Single Family property that was sold at $1,600,000 on March 18, 2026. This property was listed by Brad Shields from our Polaris Regional Office.Want to learn more about 3319 N State Route 61? Do you have questions about finding other Single Family real estate for sale in Sunbury? You can browse all Sunbury real estate or contact a Coldwell Banker agent to request more information.