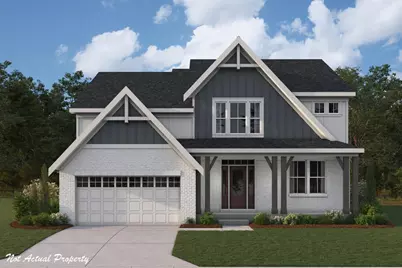
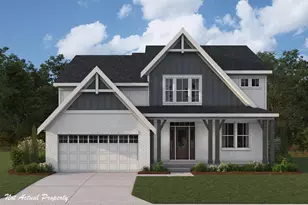
This is a carousel with tiles that activate property listing cards. Use the previous and next buttons to navigate.
1/1
$865,484
This is a carousel with tiles that activate property listing cards. Use the previous and next buttons to navigate.
1/1
Property Description
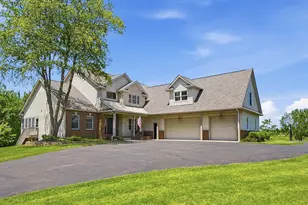
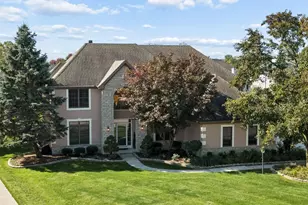
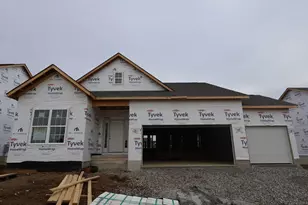
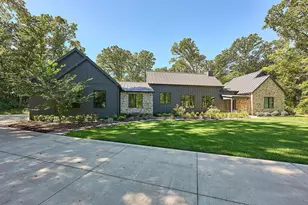
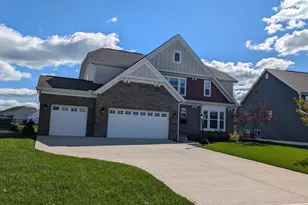
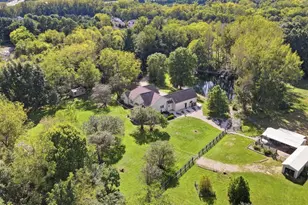
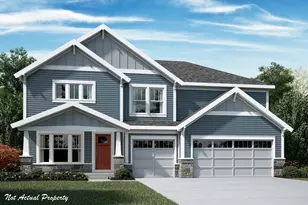
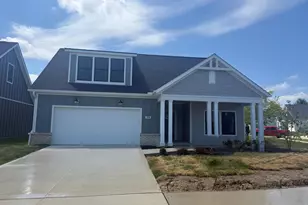
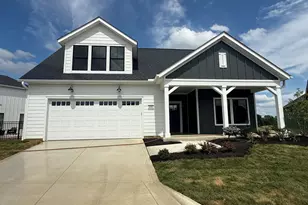
New construction in the beautiful Ivy Wood at Northstar community, featuring the stunning Blair design. This unique plan offers 5 bedrooms, 5 full baths, and 1 half bath. The expansive 2-story family room is the perfect gathering space. Spacious open kitchen with a large island quartz countertops, and walk-in pantry connects to the morning room, that walks out to the patio. The owner's suite is on its own level and features a spacious private bath and oversized walk-in closet. Included on the step-down level is a versatile recreation room that can be customized into a guest suite. Full basement with bath. The spacious 3-bay garage completes this exceptional home.
Full Property Details
Full Property Details for 7985 Berrow Wy
General
- Sold For: $865,484
- HOA FEE: $615
- Status: Closed
- Type: Single Family
- Source: Columbus_N_Greater_Ohio
- MLS ID: 226022836
- Added to Site: 123 day(s) ago
Interior
- Interior Features: Garden/Soak Tub
- Fireplace: Yes
- Fireplace(s): One, One
- Flooring: Carpet, Ceramic/Porcelain, Vinyl
Rooms
Bathrooms
- Total Bathrooms: 6
- Full Bathrooms: 5
- Half Bathrooms: 1
- Upper Floor Baths: 1
- Main - 1/2 Baths: 1
- Lower - Full Baths: 1
Bedrooms
- Total Bedrooms: 5
Additional Information
- Shared Amenities: Garden/Soak Tub
Parking
- Garage: Yes
- Garage Spaces: 3
- Parking Features: Garage Door Opener, Attached Garage
Location
- County: Delaware
- Township: Berkshire
- Development Name: Ivy Wood at Northstar
- Driving Directions: North I-72 to Exit 131, Right US36/US37 East, Left Wilson Rd. Ivy Wood at Northstar Community is on the Left.
School Information
- School District: BIG WALNUT LSD 2101 DEL CO.
Community
- Association: Yes
- Home Owners Assn.: 1
Heating & Cooling
- Central air: Yes
- Air Conditioning: Yes
- Cooling Type: Central Air
- Heating Type: Electric, Forced Air
Utilities
- Sewer: Public Sewer
- Water: Public
Structural Information
- Architectural Style: Traditional
- Basement: Yes
- Basement Desc.: Crawl Space, Egress Window(s), Full
- Windows: Insulated All
- Square Feet: 3,936
- Sq. Ft. Source: builder
- Living Area: 3,936 Sq. Ft.
- Finished Total: 3,936 Sq. Ft.
- Year Built: 2026
Lot Features
- Lot Size (Acres): 0.29
- Lot Size (Sq. Ft.): 12,632.4
Financial Considerations
- Price Per Sq. Ft.: $219.89
- Association Fee: Yes
- Association Fee: $615
- Terms: VA, FHA, Conventional
Disclosures and Reports
- Special Conditions: Standard
- Property ID: 417-220-34-026-000
Get Pre-Approved Today
Schools
Schools serving 7985 Berrow Wy
School District:Big Walnut Local School District
| Name | Grades | Distance |
|---|---|---|
Harrison Street Elementary School 701 North Miller Drive, Sunbury, OH 43074 | K-4 | 3.1 mi |
Big Walnut Middle School 555 South Old 3C Road, Sunbury, OH 43074 | 7-8 | 4.4 mi |
Big Walnut High School 713 North Miller Drive, Sunbury, OH 43074 | 9-12 | 2.7 mi |
Disclaimer:
School attendance boundaries provided by ATTOM Data Solutions and are for reference only. Contact the school directly to verify enrollment eligibility.
Price & Sales History for 7985 Berrow Wy
Date
Details
Price
Change
Source
9/11/2026
Sold
$865,484
—
MLS
6/21/2026
Listed
$865,484
—
MLS
Disclaimer: Historical sales information is derived from public records provided by the county offices. Information is not guaranteed and should be independently verified.
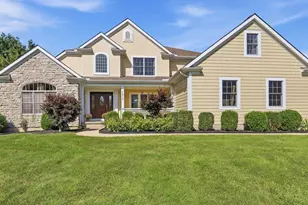
7985 Berrow Way, Sunbury, OH 43074 (MLS# 226022836) is a Single Family property that was sold at $865,484 on September 11, 2026. This property was sold by The Ford Group from our Southwest Regional Office.Want to learn more about 7985 Berrow Way? Do you have questions about finding other Single Family real estate for sale in Sunbury? You can browse all Sunbury real estate or contact a Coldwell Banker agent to request more information.