This is a carousel with tiles that activate property listing cards. Use the previous and next buttons to navigate.
1/1
$655,000
This is a carousel with tiles that activate property listing cards. Use the previous and next buttons to navigate.
1/1
Property Description
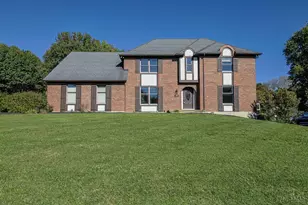
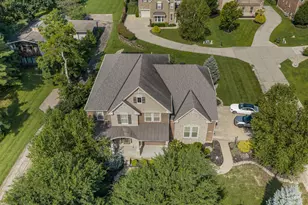
Welcome home to this meticulously maintained 4-bedroom, 2.5-bath home in desirable Sycamore Township! Offering approximately 2,740 finished sqft. above grade plus nearly 800 finished sqft. in the basement, this home provides exceptional space for everyday living and entertaining. Recent updates include a new front door (2026), updated laundry room (2026), fresh paint & new carpet (2024), new HVAC (2024), finished basement (2023), concrete driveway and shed (2019), and a new roof and gutters (2018). The stunning updated primary suite features a spa-like bath and walk-in closet (2024). Situated on a private 0.48-acre lot, the outdoor living space offers a patio, fire pit, expansive yard, & mature trees that provide both shade and privacy. Conveniently located just minutes from shopping, dining, parks, schools, & highway access, this move-in-ready home offers the perfect combination of comfort, style, and location.
Full Property Details
Full Property Details for 11331 Marlette Dr
General
- Sold For: $655,000
- Status: Closed
- Type: Single Family
- Source: Cincinnati
- MLS ID: 1883898
- Added to Site: 63 day(s) ago
Interior
- Number of Rooms: 10
- Interior Features: Beam Ceiling, Crown Molding, Other
- Appliances: Dishwasher, Dryer, Garbage Disposal, Microwave, Oven/Range, Refrigerator, Washer, Other
Rooms
Bathrooms
- Total Bathrooms: 3
- Full Bathrooms: 2
- Half Bathrooms: 1
- Primary Bathroom: Built-In Shower Seat, Shower, Double Shower, Tile Floor, Double Vanity, Marb/Gran/Slate
- Bathroom 1: Full, Level 2
- Bathroom 2: Full, Level 2
- Bathroom 3: Partial, Level 1
Bedrooms
- Total Bedrooms: 4
- Primary Bedroom: Adjoining Bathroom, Walk-In Closet, Dressing Area, Wall-to-Wall Carpet, 18 x 13, Level 2, 234 Sq. Ft.
- Bedroom 2: 12 x 13, Level 2, 156 Sq. Ft.
- Bedroom 3: 13 x 12, Level 2, 156 Sq. Ft.
- Bedroom 4: 13 x 12, Level 2, 156 Sq. Ft.
Other Rooms
- Foyer/Entry: Closet, Wood Floor, Level 1, 91 Sq. Ft.
- Living Room: Wall-to-Wall Carpet, 19 x 14, Level 1, 266 Sq. Ft.
- Family Room: Walk-Out, Wall-to-Wall Carpet, Fireplace, 27 x 14, Level 1, 378 Sq. Ft.
- Kitchen: Pantry, Eat-In, Wood Floor, Marble/Granite/Slate, 13 x 11, 13x11, 143 Sq. Ft.
- Dining Room: Chair Rail, Chandelier, WW Carpet, 14 x 11, Level 1, 154 Sq. Ft.
- Breakfast Room: 14 x 10, Level 1, 140 Sq. Ft.
- Rec Room: Basement
- Laundry: 12 x 8, Level 1, 96 Sq. Ft.
Additional Information
- Other Features: Ceiling Fan, Recessed Lights, Smoke Alarm
Exterior
- Exterior Features: Fire Pit, Patio, Porch, Other
Parking
- Garage: Yes
- Attached garage: Yes
- Garage Spaces: 2
- Parking: On-Street Parking
- Garage Description: Oversized, Front, Garage Attached
Location
- Area: Sycamore Twp.
- County: Hamilton
- Township: Sycamore Township
- Suburb: Sycamore Twp.
- Driving Directions: North on Montgomery Road, Left on Cornell Road, Right on Snider Road, Left on Marlette Drive.
School Information
- School District: Princeton City SD
- High School District: Princeton City SD
Community
- Home Owners Assn.: False
Heating & Cooling
- Central air: Yes
- Cooling Type: Central Air Conditioning
- Heating Type: Electric, Heat Pump
- Heating Fuel: None
- Water Heater: Electric
Utilities
- Sewer: Public Sewer
- Water: Public
Structural Information
- Architectural Style: Two Story Traditional
- Exterior Const.: Brick
- Basement: Yes
- Basement Desc.: Full, Bath Rough-In, Finished, Vinyl Floor, Wall-to-Wall Carpet, Glass Block Windows
- Foundation: Poured
- Roof: Shingle
- Windows: Double-Hung, Vinyl, Insulated
- Stories/Levels: Two
- Square Feet: 3,590
- Lower: 1,334 Sq. Ft.
- Year Built: 1976
Lot Features
- Property View: Woods
- Lot Size (Acres): 0.48
- Lot Dimensions: 104 x 202
- Frontage: City Street
- Zoning: Residential
- Lot Description: Less than .5 Acre
- Fencing (Description): Wood
Financial Considerations
- Sub Lease Exp.: 1800-01-01T00:00:00-05:00
- Semi-Annual Taxes: $4068
Disclosures and Reports
- APN: 600-0022-0082-00
- Property ID: 600-0022-0082-00
Get Pre-Approved Today
Schools
Schools serving 11331 Marlette Dr
School District:Princeton City School District
| Name | Grades | Distance |
|---|---|---|
Stewart Elementary School 11850 Conrey Road, Cincinnati, OH 45249 | K-5 | 1.3 mi |
Princeton Community Middle School 200 Viking Way, Cincinnati, OH 45246 | 6-8 | 5.8 mi |
Princeton High School 100 Viking Way, Cincinnati, OH 45246 | 9-12 | 5.7 mi |
Disclaimer:
School attendance boundaries provided by ATTOM Data Solutions and are for reference only. Contact the school directly to verify enrollment eligibility.
Price & Sales History for 11331 Marlette Dr
Date
Details
Price
Change
Source
7/27/2026
Sold
$655,000
13.91%
MLS
6/25/2026
Listed
$575,000
—
MLS
Disclaimer: Historical sales information is derived from public records provided by the county offices. Information is not guaranteed and should be independently verified.
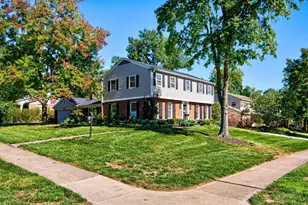
11331 Marlette Drive, Sycamore Township, OH 45249 (MLS# 1883898) is a Single Family property that was sold at $655,000 on July 27, 2026. This property was listed by Take Me Home Team from our Central Regional Office.Want to learn more about 11331 Marlette Drive? Do you have questions about finding other Single Family real estate for sale in Sycamore Township? You can browse all Sycamore Township real estate or contact a Coldwell Banker agent to request more information.