This is a carousel with tiles that activate property listing cards. Use the previous and next buttons to navigate.
1/1
$1,432,000
This is a carousel with tiles that activate property listing cards. Use the previous and next buttons to navigate.
1/1
Property Description
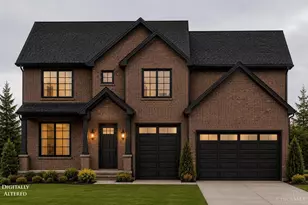
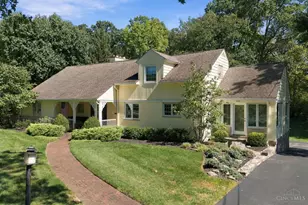
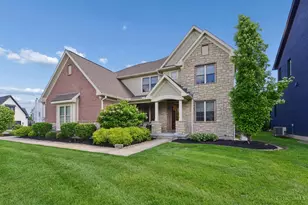
Welcome to this exceptional cul-de-sac home in Sycamore Township, within the Indian Hill School District. Impeccably designed and maintained, this show-stopping residence blends luxury, comfort, and thoughtful functionality. Incredible curb appeal welcomes you with a wide front porch, new brick veneer, and inviting double-door entry. The dramatic two-story foyer opens to a great room with beamed ceilings, custom built-ins, and a large wood-burning fireplace. The gourmet kitchen features an oversized eat-in island, custom-organized pantry, and dining area. The main level also offers a study/sixth bedroom, heated four-season porch, and spacious mudroom. Upstairs, the luxurious primary suite boasts dual walk-in closets and a spa-inspired bath, three additional bedrooms, Jack-and-Jill bath, and laundry. The finished lower level hosts a playroom, rec space with wet bar, home gym, and guest suite with full bath. Outside features a stamped-concrete patio and large, fully fenced yard.
Full Property Details
Full Property Details for 4954 Heitmeyer Ln
General
- Sold For: $1,432,000
- HOA FEE: $56/month
- HOA FEE FREQ.: Annually
- Status: Closed
- Type: Single Family
- Source: Cincinnati
- MLS ID: 1890212
- Added to Site: 58 day(s) ago
Interior
- Number of Rooms: 12
- Rooms/Areas: 4 Season Room, Exercise Room, Game Room
- Interior Features: High Ceiling (9 Feet or More), Beam Ceiling, Crown Molding
- Fireplace: Yes
- Number of Fireplaces: 1
- Fireplace(s): Gas, Wood-Burning
- Appliances: Convection Oven, Dishwasher, Garbage Disposal, Gas Cooktop, Microwave, Oven/Range, Refrigerator, Wine Cooler
Rooms
Bathrooms
- Total Bathrooms: 5
- Full Bathrooms: 4
- Half Bathrooms: 1
- Primary Bathroom: Shower, Tile Floor, Double Vanity, Tub, Marb/Gran/Slate
- Bathroom 1: Full, Level 2
- Bathroom 2: Full, Level 2
- Bathroom 3: Full, Level 2
- Bathroom 4: Full, Lower
Bedrooms
- Total Bedrooms: 5
- Primary Bedroom: Adjoining Bathroom, Walk-In Closet, 2 x 14, Level 2, 28 Sq. Ft.
- Bedroom 2: 13 x 13, Level 2, 169 Sq. Ft.
- Bedroom 3: 13 x 16, Level 2, 208 Sq. Ft.
- Bedroom 4: 11 x 16, Level 2, 176 Sq. Ft.
- Bedroom 5: 11 x 12, Lower, 132 Sq. Ft.
Other Rooms
- Foyer/Entry: Closet, Open Foyer, Wood Floor, Level 1, 242 Sq. Ft.
- Living Room: Fireplace, 19 x 21, Level 1, 399 Sq. Ft.
- Family Room: Wet Bar, 17 x 37, Lower, 629 Sq. Ft.
- Kitchen: Butler's Pantry, Pantry, Planning Desk, Counter Bar, Eat-In, Gourmet, Island, Wood Cabinets, Wood Floor, Marble/Granite/Slate, 17 x 18, 17x18, 306 Sq. Ft.
- Dining Room: Wood Floor, 14 x 8, Level 1, 112 Sq. Ft.
- Office/Den/Study: 11 x 10, Level 1, 110 Sq. Ft.
- Office: Wood Floor
- Laundry: 6 x 9, Level 2, 54 Sq. Ft.
Additional Information
- Other Features: Ceiling Fan, Recessed Lights
Exterior
- Exterior Features: Cul de sac, Enclosed Porch, Fire Pit, Patio, Sprinklers, Yard Lights
Parking
- Garage: Yes
- Attached garage: Yes
- Garage Spaces: 2
- Garage Description: Oversized, Garage Attached
Location
- Area: Sycamore Twp.
- County: Hamilton
- Suburb: Sycamore Twp.
- Cross Streets: Kenwood Rd
- Driving Directions: Kenwood Rd to Heitmeyer Ln.
School Information
- School District: Indian Hill Ex Vill
- High School District: Indian Hill Ex Vill
Community
- Association: Yes
- Home Owners Assn.: True
- Assoc. Fees Include: LandscapingCommunity
Heating & Cooling
- Central air: Yes
- Cooling Type: Ceiling Fans, Central Air Conditioning
- Heating Type: Forced Air
- Heating Fuel: Natural
- Water Heater: Gas
Utilities
- Sewer: Public Sewer
- Water: Public
Structural Information
- Architectural Style: Two Story Other
- Exterior Const.: Brick, Fiber Cement
- Basement: Yes
- Basement Desc.: Full, Finished
- Foundation: Poured
- Roof: Shingle
- Windows: Casement, Double Pane
- Stories/Levels: Two
- Square Feet: 4,096
- Lower: 1,383 Sq. Ft.
- Year Built: 2019
Lot Features
- Lot Size (Acres): 0.245
- Frontage: City Street
- Zoning: Residential
- Lot Description: Less than .5 Acre
- Fencing (Description): Metal
Financial Considerations
- Sub Lease Exp.: 1800-01-01T00:00:00-05:00
- Association Fee: $675
- Assoc Fee Freq.: Annually
- Semi-Annual Taxes: $5870
Disclosures and Reports
- APN: 6000093028900
- Property ID: 6000093028900
Get Pre-Approved Today
Schools
Schools serving 4954 Heitmeyer Ln
School District:Indian Hill Exempted Village School District
| Name | Grades | Distance |
|---|---|---|
Indian Hill Primary Elementary School 6207 Drake Road, Cincinnati, OH 45243 | PK-2 | 3 mi |
Indian Hill Elementary School 6100 Drake Road, Cincinnati, OH 45243 | 3-5 | 3.2 mi |
Indian Hill Middle School 6845 Drake Road, Cincinnati, OH 45243 | 6-8 | 2.6 mi |
Indian Hill High School 6865 Drake Road, Cincinnati, OH 45243 | 9-12 | 2.5 mi |
Disclaimer:
School attendance boundaries provided by ATTOM Data Solutions and are for reference only. Contact the school directly to verify enrollment eligibility.
Price & Sales History for 4954 Heitmeyer Ln
Date
Details
Price
Change
Source
9/30/2026
Sold
$1,432,000
-4.47%
MLS
8/14/2026
Listed
$1,499,000
—
MLS
Disclaimer: Historical sales information is derived from public records provided by the county offices. Information is not guaranteed and should be independently verified.
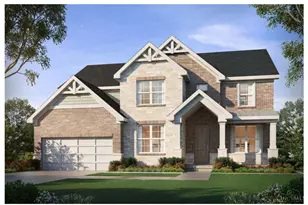
4954 Heitmeyer Lane, Sycamore Township, OH 45242 (MLS# 1890212) is a Single Family property that was sold at $1,432,000 on September 30, 2026. This property was listed by The Luther Group from our Central Regional Office.Want to learn more about 4954 Heitmeyer Lane? Do you have questions about finding other Single Family real estate for sale in Sycamore Township? You can browse all Sycamore Township real estate or contact a Coldwell Banker agent to request more information.