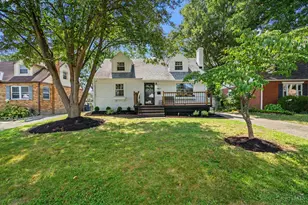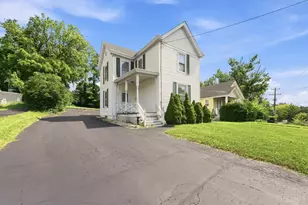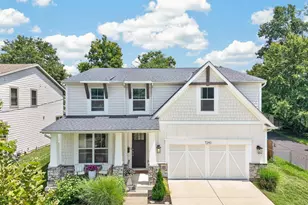
This is a carousel with tiles that activate property listing cards. Use the previous and next buttons to navigate.
1/1
$624,900
This is a carousel with tiles that activate property listing cards. Use the previous and next buttons to navigate.
1/1
Property Description
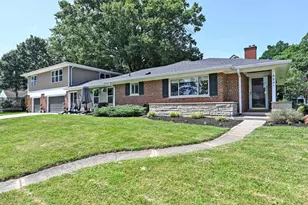
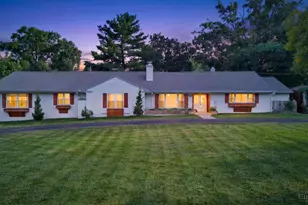
Ready for more space in an unbeatable location? Welcome to 6651 Lewis Clark Trail, offering nearly 3,500 square feet of finished living space, an open and expansive floor plan, and three finished levels on nearly half an acre in sought-after Sycamore Township. All four bedrooms and two full baths are upstairs, including a spacious primary suite with an oversized walk-in closet. Hardwood floors enhance the main level, which features a large private study and an updated kitchen with new 2024 appliances. The finished lower level offers durable epoxy flooring, an infrared sauna, and flexible space for a family room, gym, or game room. Enjoy the three-season room, fenced backyard, wooded views, sprinkler system, extra-wide driveway, two-car garage, hybrid vehicle charger, and four included TVs. Convenient to I-71, I-275, shopping, dining, and schools, this home delivers the space, updates, and location today's buyer has been looking for.
Full Property Details
Full Property Details for 6651 Lewis Clark Trail
General
- Sold For: $624,900
- Status: Closed
- Type: Single Family
- Source: Cincinnati
- MLS ID: 1885298
- Added to Site: 54 day(s) ago
Interior
- Number of Rooms: 15
- Rooms/Areas: 3 Season Room, Media Room, Exercise Room, Game Room
- Interior Features: High Ceiling (9 Feet or More), Multi-Panel Doors, Vaulted Ceiling
- Fireplace: Yes
- Number of Fireplaces: 1
- Fireplace(s): Brick, Gas
- Appliances: Dishwasher, Double Oven, Dryer, Garbage Disposal, Microwave, Oven/Range, Refrigerator, Washer
Rooms
Bathrooms
- Total Bathrooms: 3
- Full Bathrooms: 2
- Half Bathrooms: 1
- Primary Bathroom: Shower, Double Vanity, Tub
- Bathroom 1: Full, Level 2
- Bathroom 2: Full, Level 2
- Bathroom 3: Partial, Level 1
Bedrooms
- Total Bedrooms: 4
- Primary Bedroom: Adjoining Bathroom, Walk-In Closet, Window Treatment, 14 x 16, Level 2, 224 Sq. Ft.
- Bedroom 2: 13 x 13, Level 2, 169 Sq. Ft.
- Bedroom 3: 13 x 11, Level 2, 143 Sq. Ft.
- Bedroom 4: 13 x 12, Level 2, 156 Sq. Ft.
Other Rooms
- Foyer/Entry: Wood Floor, Level 1, 88 Sq. Ft.
- Living Room: Fireplace, Window Treatment, Wood Floor, 17 x 20, Level 1, 340 Sq. Ft.
- Family Room: Fireplace, Window Treatment, Wood Floor, 17 x 20, Level 1, 340 Sq. Ft.
- Kitchen: Pantry, Counter Bar, Wood Cabinets, Wood Floor, 16 x 17, 16x17, 272 Sq. Ft.
- Dining Room: Chandelier, Wood Floor, 15 x 12, Level 1, 180 Sq. Ft.
- Office/Den/Study: 14 x 13, Level 1, 182 Sq. Ft.
- Office: Window Treatment, Wood Floor
- Rec Room: 16 x 30, Lower
- Laundry: Lower
Additional Information
- Other Features: 220 Volts, Ceiling Fan, Recessed Lights, Smoke Alarm
Exterior
- Exterior Features: Enclosed Porch, Patio, Sprinklers, Wooded Lot
Parking
- Garage: Yes
- Garage Spaces: 2
- Parking: On-Street Parking, Driveway
- Garage Description: Built-In, Front
Location
- Area: Sycamore Twp.
- County: Hamilton
- Suburb: Sycamore Twp.
- Driving Directions: Fields Ertel Rd. Rt on McCauly Rd. Rt on Lewis Clark Trail to home on left
School Information
- School District: Princeton City SD
- High School District: Princeton City SD
Community
- Home Owners Assn.: False
Heating & Cooling
- Central air: Yes
- Cooling Type: Central Air Conditioning
- Heating Type: Forced Air
- Heating Fuel: Natural
- Water Heater: Gas
Utilities
- Sewer: Public Sewer
- Water: Public
Structural Information
- Architectural Style: Three Story Traditional
- Exterior Const.: Brick, Vinyl Siding
- Basement: Yes
- Basement Desc.: Full, Partially Finished, Glass Block Windows, Other
- Foundation: Poured
- Roof: Shingle
- Windows: Vinyl/Alum Clad
- Stories/Levels: Three
- Square Feet: 3,991
- Lower: 1,474 Sq. Ft.
- Year Built: 1991
Lot Features
- Property View: Woods
- Lot Size (Acres): 0.453
- Zoning: Residential
- Fencing (Description): Metal
Financial Considerations
- Sub Lease Exp.: 1800-01-01T00:00:00-05:00
- Semi-Annual Taxes: $3445
Disclosures and Reports
- Documents Avail.: Aerial Photo, Floor Plan
- APN: 600-0140-0340-00
- Property ID: 600-0140-0340-00
Get Pre-Approved Today
Schools
Schools serving 6651 Lewis Clark Trail
School District:Princeton City School District
| Name | Grades | Distance |
|---|---|---|
Stewart Elementary School 11850 Conrey Road, Cincinnati, OH 45249 | K-5 | 0.6 mi |
Princeton Community Middle School 200 Viking Way, Cincinnati, OH 45246 | 6-8 | 4.6 mi |
Princeton High School 100 Viking Way, Cincinnati, OH 45246 | 9-12 | 4.5 mi |
Disclaimer:
School attendance boundaries provided by ATTOM Data Solutions and are for reference only. Contact the school directly to verify enrollment eligibility.
Price & Sales History for 6651 Lewis Clark Trail
Date
Details
Price
Change
Source
8/21/2026
Sold
$624,900
—
MLS
7/30/2026
Listed
$624,900
—
MLS
Disclaimer: Historical sales information is derived from public records provided by the county offices. Information is not guaranteed and should be independently verified.
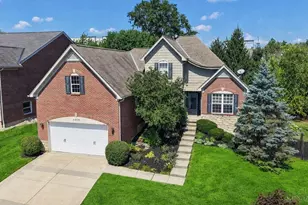
6651 Lewis Clark Trail, Sycamore Township, OH 45241 (MLS# 1885298) is a Single Family property that was sold at $624,900 on August 21, 2026. This property was sold by Carrie Gamble from our Central Regional Office.Want to learn more about 6651 Lewis Clark Trail? Do you have questions about finding other Single Family real estate for sale in Sycamore Township? You can browse all Sycamore Township real estate or contact a Coldwell Banker agent to request more information.