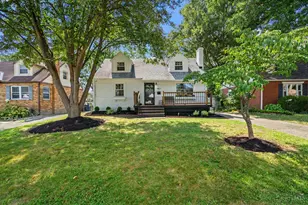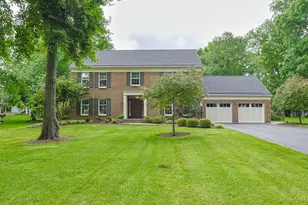
This is a carousel with tiles that activate property listing cards. Use the previous and next buttons to navigate.
1/1
$1,365,000
This is a carousel with tiles that activate property listing cards. Use the previous and next buttons to navigate.
1/1
Property Description
Enjoy luxury living and effortless entertaining in this exceptional Sycamore School District home offering over 5,000 SF of meticulously maintained living space! The thoughtfully designed floorplan provides an incredible flow for everyday living and entertaining. The 2nd floor features an oversized Primary Suite with updated Bath & WIC, 3 additional Bedrooms, and a dedicated workspace. The finished Lower Level offers an Exercise Room, Step-Down Media Room, Recreation Space, additional Office, and Half Bath. Step outside to your own private retreat featuring a heated pool, covered patio with bar & fireplace, grilling area, firepit, and a full Bath with built-in benches for convenient towel storage. Every detail has been thoughtfully designed, with numerous updates including a NEW ROOF & NEW MECHANICALS! Ideally located near Moeller, All Saints, and Downtown Montgomery. An exceptional home in a highly desirable locationthis one will not last!
Full Property Details
Full Property Details for 7265 Timberknoll Dr
General
- Sold For: $1,365,000
- HOA FEE: $35/month
- HOA FEE FREQ.: Annually
- Status: Closed
- Type: Single Family
- Source: Cincinnati
- MLS ID: 1892088
- Added to Site: 36 day(s) ago
Interior
- Number of Rooms: 22
- Rooms/Areas: 4 Season Room, Exercise Room
- Interior Features: Crown Molding
- Fireplace: Yes
- Number of Fireplaces: 3
- Fireplace(s): Stone, Gas
- Appliances: Dishwasher, Double Oven, Electric Cooktop, Garbage Disposal, Microwave, Refrigerator
Rooms
Bathrooms
- Total Bathrooms: 6
- Full Bathrooms: 4
- Half Bathrooms: 2
- Primary Bathroom: Built-In Shower Seat, Shower, Tile Floor, Double Vanity, Tub
- Bathroom 1: Full, Level 2
- Bathroom 2: Full, Level 2
- Bathroom 3: Full, Level 2
- Bathroom 4: Full, Level 1
Bedrooms
- Total Bedrooms: 4
- Primary Bedroom: Adjoining Bathroom, Walk-In Closet, Wall-to-Wall Carpet, Window Treatment, 23 x 16, Level 2, 368 Sq. Ft.
- Bedroom 2: 14 x 13, Level 2, 182 Sq. Ft.
- Bedroom 3: 13 x 13, Level 2, 169 Sq. Ft.
- Bedroom 4: 15 x 12, Level 2, 180 Sq. Ft.
Other Rooms
- Foyer/Entry: Open Foyer, Wood Floor, Level 1, 110 Sq. Ft.
- Family Room: Bookcases, Wall-to-Wall Carpet, Fireplace, 17 x 13, Level 1, 221 Sq. Ft.
- Kitchen: Pantry, Counter Bar, Eat-In, Walk-Out, Island, Wood Cabinets, Wood Floor, Marble/Granite/Slate, 20 x 13, 20x13, 260 Sq. Ft.
- Dining Room: Chandelier, Window Treatment, Wood Floor, 15 x 12, Level 1, 180 Sq. Ft.
- Breakfast Room: 17 x 15, Level 1, 255 Sq. Ft.
- Office/Den/Study: 12 x 12, Level 1, 144 Sq. Ft.
- Office: Wood Floor
- Rec Room: 35 x 33, Lower
- Laundry: 11 x 8, Level 1, 88 Sq. Ft.
Additional Information
- Pool Description: Heated, In-Ground, Salt Water, Vinyl
- Other Features: 220 Volts, Attic Storage, Recessed Lights, Smoke Alarm
Exterior
- Exterior Features: Barbecue Grill, Corner Lot, Covered Deck/Patio, Fireplace, Kitchen – Outdoor, Patio, Porch, Sprinklers, Yard Lights
Parking
- Garage: Yes
- Attached garage: Yes
- Garage Spaces: 3
- Parking: On-Street Parking, Driveway
- Garage Description: Side, Garage Attached
Location
- Area: Sycamore Twp.
- County: Hamilton
- Township: Sycamore Twp
- Suburb: Sycamore Twp.
- Subdivision: Patricks Glen
- Driving Directions: Montgomery Rd, to West on Kennedy, L on Shadetree, R on Timberknoll Ln on Left
School Information
- School District: Sycamore Community C
- High School District: Sycamore Community C
Community
- Association: Yes
- Home Owners Assn.: True
- Assoc. Fees Include: AssociationDues
Heating & Cooling
- Central air: Yes
- Cooling Type: Central Air Conditioning
- Heating Type: Program Thermostat, Gas Furn EF Rtd 95%+
- Heating Fuel: Natural
- Water Heater: Gas
Utilities
- Sewer: Public Sewer
- Water: Public
Structural Information
- Architectural Style: Two Story Traditional
- Exterior Const.: Brick
- Basement: Yes
- Basement Desc.: Full, Finished, Wall-to-Wall Carpet, Other
- Foundation: Poured
- Roof: Shingle
- Windows: Wood
- Stories/Levels: Two
- Square Feet: 5,123
- Lower: 2,047 Sq. Ft.
- Year Built: 1996
Lot Features
- Property View: Woods
- Lot Size (Acres): 0.363
- Lot Dimensions: 106 x 145
- Frontage: City Street
- Topography: Level
- Zoning: Residential
- Lot Description: Less than .5 Acre
- Fencing (Description): Metal
Financial Considerations
- Sub Lease Exp.: 1800-01-01T00:00:00-05:00
- Association Fee: $415
- Assoc Fee Freq.: Annually
- Semi-Annual Taxes: $6000
Disclosures and Reports
- APN: 600-0100-0171-00
- Property ID: 600-0100-0171-00
Get Pre-Approved Today
Schools
Schools serving 7265 Timberknoll Dr
School District:Sycamore Community City School District
| Name | Grades | Distance |
|---|---|---|
Montgomery Elementary School 9609 Montgomery Road, Cincinnati, OH 45242 | K-4 | 0.9 mi |
Sycamore Junior High School 5757 Cooper Road, Cincinnati, OH 45242 | 7-8 | 0.5 mi |
Sycamore High School 7400 Cornell Road, Cincinnati, OH 45242 | 9-12 | 3.2 mi |
Disclaimer:
School attendance boundaries provided by ATTOM Data Solutions and are for reference only. Contact the school directly to verify enrollment eligibility.
Price & Sales History for 7265 Timberknoll Dr
Date
Details
Price
Change
Source
9/28/2026
Sold
$1,365,000
3.02%
MLS
8/28/2026
Listed
$1,325,000
—
MLS
Disclaimer: Historical sales information is derived from public records provided by the county offices. Information is not guaranteed and should be independently verified.
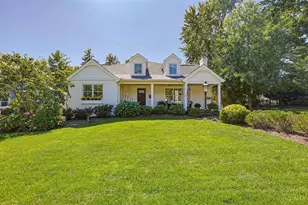
7265 Timberknoll Drive, Sycamore Township, OH 45242 (MLS# 1892088) is a Single Family property that was sold at $1,365,000 on September 28, 2026. This property was sold by Karan Heuer from our Central Regional Office.Want to learn more about 7265 Timberknoll Drive? Do you have questions about finding other Single Family real estate for sale in Sycamore Township? You can browse all Sycamore Township real estate or contact a Coldwell Banker agent to request more information.