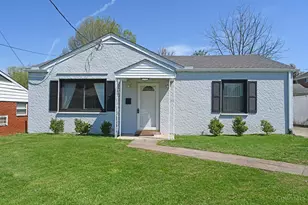
Full Property Details for 7938 Queens Ave
General
- Sold For: $255,000
- Status: Closed
- Type: Single Family
- Source: Cincinnati
- MLS ID: 1873867
- Added to Site: 193 day(s) ago
Interior
Rooms
- Total Bathrooms: 2
- Full Bathrooms: 2
- Primary Bathroom: Shower, Tile Floor
- Bathroom 1: Full, Level 1
- Bathroom 2: Full, Basement
- Total Bedrooms: 3
- Primary Bedroom: Wood Floor, 124 x 119, Level 1, 14,756 Sq. Ft.
- Bedroom 2: 92 x 12, Level 1, 1,104 Sq. Ft.
- Bedroom 3: 81 x 87, Level 1, 7,047 Sq. Ft.
- Living Room: Walk-Out, Wood Floor, 162 x 1110, Level 1, 179,820 Sq. Ft.
- Family Room: 710 x 124, Level 1, 88,040 Sq. Ft.
- Kitchen: Tile Floor, Wood Cabinets, 102 x 810, 82,620 Sq. Ft.
- Dining Room: 710 x 124, Level 1, 88,040 Sq. Ft.
- Laundry: 223 x 13, Basement, 2,899 Sq. Ft.
Location
- Area: Sycamore Twp.
- County: Hamilton
- Township: Sycamore
- Suburb: Sycamore Twp.
- Driving Directions: Directions from Keenwood Mall https://mapq.st/4v9gjNL
School Information
- School District: Deer Park Community
- High School District: Deer Park Community
Community
Heating & Cooling
- Central air: Yes
- Cooling Type: Central Air Conditioning
- Heating Type: Electric
- Heating Fuel: Natural
- Water Heater: Gas
Utilities
- Sewer: Public Sewer
- Water: Public
Structural Information
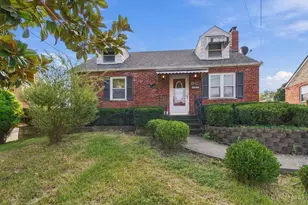
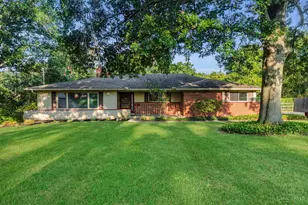
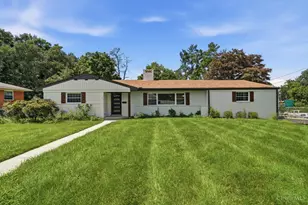
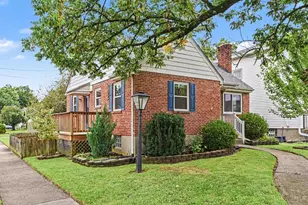
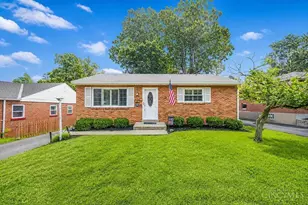
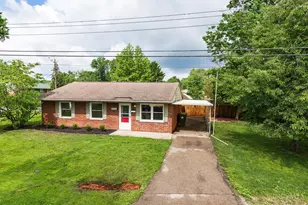
- Architectural Style: Two Story Cape Cod
- Exterior Const.: Brick
- Basement: Yes
- Basement Desc.: Full, Finished, Laminate Floor
- Foundation: Poured
- Roof: Shingle
- Windows: Aluminum
- Stories/Levels: Two
- Square Feet: 972
- Lower: 972 Sq. Ft.
- Year Built: 1962
Lot Features
Financial Considerations
- Sub Lease Exp.: 1800-01-01T00:00:00-05:00
- Semi-Annual Taxes: $1659
Disclosures and Reports
- APN: 600-0210-0269-00
- Property ID: 600-0210-0269-00
Listed by Realty First (513) 737-6600, Rodney Hunter
Sold by BF Realty (513) 258-1003, Kandy Swierk