This is a carousel with tiles that activate property listing cards. Use the previous and next buttons to navigate.
1/1
$725,000
This is a carousel with tiles that activate property listing cards. Use the previous and next buttons to navigate.
1/1
Property Description
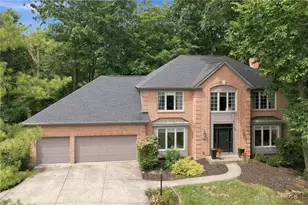
This is the one you've been waiting for!! This delightful home features extensive improvements including a newer roof and gutters, replacement windows as well as a remodeled kitchen with Corian counters, Thermador appliances & an island. All bathrooms have been renovated, and there are hardwood floors on the main floor. A highlight of the home is the 20X17 enclosed porch and tiered decks which are an ideal space for entertaining and gatherings! The yard is fenced and enjoys an abundance of beautiful and mature landscape plantings. The lower level is also finished offering additional flex space with a large rec room and study/hobby room. Located on a quiet cul-de-sac within minutes of schools, shopping & Harper's Point, this home is a true find!
Full Property Details
Full Property Details for 11539 Applejack Ct
General
- Sold For: $725,000
- Status: Closed
- Type: Single Family
- Source: Cincinnati
- MLS ID: 1883741
- Added to Site: 57 day(s) ago
Interior
- Number of Rooms: 11
- Rooms/Areas: 3 Season Room, Screened Porch
- Interior Features: Crown Molding, Multi-Panel Doors, Natural Woodwork
- Fireplace: Yes
- Number of Fireplaces: 1
- Fireplace(s): Brick, Wood-Burning
- Appliances: Dishwasher, Garbage Disposal, Microwave, Oven/Range, Refrigerator
Rooms
Bathrooms
- Total Bathrooms: 4
- Full Bathrooms: 2
- Half Bathrooms: 2
- Primary Bathroom: Built-In Shower Seat, Shower, Tile Floor, Double Vanity, Tub
- Bathroom 1: Full, Level 2
- Bathroom 2: Full, Level 2
- Bathroom 3: Partial, Level 1
- Bathroom 4: Partial, Lower
Bedrooms
- Total Bedrooms: 4
- Primary Bedroom: Adjoining Bathroom, Walk-In Closet, Wall-to-Wall Carpet, Skylight, 18 x 13, Level 2, 234 Sq. Ft.
- Bedroom 2: 16 x 12, Level 2, 192 Sq. Ft.
- Bedroom 3: 15 x 10, Level 2, 150 Sq. Ft.
- Bedroom 4: 12 x 11, Level 2, 132 Sq. Ft.
Other Rooms
- Foyer/Entry: Closet, Wood Floor, Level 1, 104 Sq. Ft.
- Living Room: Wood Floor, 16 x 15, Level 1, 240 Sq. Ft.
- Family Room: Bookcases, Walk-Out, Wall-to-Wall Carpet, Fireplace, 18 x 13, Level 1, 234 Sq. Ft.
- Kitchen: Pantry, Quartz Counters, Eat-In, Gourmet, Island, Wood Cabinets, Wood Floor, 18 x 15, 18x15, 270 Sq. Ft.
- Dining Room: Chair Rail, Chandelier, Wood Floor, 15 x 13, Level 1, 195 Sq. Ft.
- Office/Den/Study: 12 x 10, Lower, 120 Sq. Ft.
- Office: Wall-to-Wall Carpet
- Rec Room: 25 x 17, Lower
- Laundry: 7 x 5, Level 1, 35 Sq. Ft.
Additional Information
- Other Features: 220 Volts, Cable, Ceiling Fan, Recessed Lights, Smoke Alarm
Exterior
- Exterior Features: Corner Lot, Cul de sac, Deck, Enclosed Porch, Tiered Deck, Yard Lights
Parking
- Garage: Yes
- Attached garage: Yes
- Garage Spaces: 2
- Parking: On-Street Parking, Driveway
- Garage Description: Built-In, Side, Garage Attached
Location
- Area: Symmes Twp.
- County: Hamilton
- Township: Symmes Twp
- Suburb: Symmes Twp.
- Cross Streets: Appleseed
- Driving Directions: N Montgomery Rd, R on Appleseed, R on Applejack (Driveway enters from Appleseed)
School Information
- School District: Sycamore Community C
- High School District: Sycamore Community C
Community
- Home Owners Assn.: False
Heating & Cooling
- Central air: Yes
- Cooling Type: Central Air Conditioning
- Heating Type: Forced Air, Gas
- Heating Fuel: Natural
- Water Heater: Electric
Utilities
- Sewer: Public Sewer
- Water: Public
Structural Information
- Architectural Style: Two Story Traditional
- Exterior Const.: Brick
- Basement: Yes
- Basement Desc.: Full, Finished, Wall-to-Wall Carpet
- Foundation: Poured
- Roof: Shingle
- Windows: Slider, Double-Hung, Insulated
- Stories/Levels: Two
- Square Feet: 3,641
- Lower: 1,322 Sq. Ft.
- Year Built: 1983
Lot Features
- Lot Size (Acres): 0.541
- Lot Dimensions: 202 x 105
- Frontage: City Street
- Topography: Level
- Zoning: Residential
- Lot Description: .5 to .9 Acres
- Fencing (Description): Wood
Financial Considerations
- Sub Lease Exp.: 1800-01-01T00:00:00-05:00
- Semi-Annual Taxes: $4117
Disclosures and Reports
- APN: 6200210046700
- Property ID: 6200210046700
Get Pre-Approved Today
Schools
Schools serving 11539 Applejack Ct
School District:Sycamore Community City School District
| Name | Grades | Distance |
|---|---|---|
Symmes Elementary School 11820 Enyart Road, Loveland, OH 45140 | PK-4 | 0.7 mi |
Sycamore High School 7400 Cornell Road, Cincinnati, OH 45242 | 9-12 | 2 mi |
Sycamore Junior High School 5757 Cooper Road, Cincinnati, OH 45242 | 7-8 | 4.3 mi |
Disclaimer:
School attendance boundaries provided by ATTOM Data Solutions and are for reference only. Contact the school directly to verify enrollment eligibility.
Price & Sales History for 11539 Applejack Ct
Date
Details
Price
Change
Source
8/12/2026
Sold
$725,000
3.57%
MLS
6/25/2026
Listed
$700,000
—
MLS
Disclaimer: Historical sales information is derived from public records provided by the county offices. Information is not guaranteed and should be independently verified.
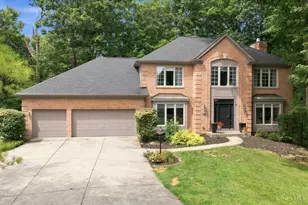
11539 Applejack Court, Symmes Township, OH 45249 (MLS# 1883741) is a Single Family property that was sold at $725,000 on August 12, 2026. This property was sold by Michelle Hudepohl Group from our Central Regional Office.Want to learn more about 11539 Applejack Court? Do you have questions about finding other Single Family real estate for sale in Symmes Township? You can browse all Symmes Township real estate or contact a Coldwell Banker agent to request more information.