This is a carousel with tiles that activate property listing cards. Use the previous and next buttons to navigate.
1/1
$785,000
This is a carousel with tiles that activate property listing cards. Use the previous and next buttons to navigate.
1/1
Property Description
Welcome home! Immaculately maintained & updated, this stunning 4BR offers over 3,000 sqft abv-grd. Begins w/a 2-stry foyer w/ grand staircase & refinished hdwd floors thru-out 1st flr. Private 1st-flr study w/french drs. The heart of the home - the updated kitchen is stylish & functional, feat. a Thermador oven & m?wave, French-door refrig., tall cabinetry, oversized island, RO faucet, abundant storage -perfect for everyday & entertaining. Well lit great room has a restored wood-burning fireplace. The expansive owners suite has new hdwd flooring, an impressive walk-in closet, & beautifully appointed spa-like bathroom feat. a custom shower, dual vanities, & dedicated dressing table. Outdoors is stunning- enjoy the screened-in porch, expansive deck, & custom-designed patio & firepit. The large, level, fenced yard has ample space + room for future swimming pool. The ovrszd garage feat. epoxy flrg & more storage. Loveland District. Easy access to 71 & 275 - Truly a MUST-SEE.
Full Property Details
Full Property Details for 9278 Shallow Creek Dr
General
- Sold For: $785,000
- Status: Closed
- Type: Single Family
- Source: Cincinnati
- MLS ID: 1889315
- Added to Site: 60 day(s) ago
Interior
- Number of Rooms: 12
- Rooms/Areas: Screened Porch
- Interior Features: High Ceiling (9 Feet or More), Cathedral Ceiling, Crown Molding
- Fireplace: Yes
- Number of Fireplaces: 1
- Fireplace(s): Gas, Wood-Burning
- Appliances: Convection Oven, Dishwasher, Gas Cooktop, Microwave, Refrigerator
Rooms
Bathrooms
- Total Bathrooms: 3
- Full Bathrooms: 2
- Half Bathrooms: 1
- Primary Bathroom: Built-In Shower Seat, Shower, Double Shower, Tile Floor, Double Vanity, Marb/Gran/Slate
- Bathroom 1: Full, Level 2
- Bathroom 2: Full, Level 2
- Bathroom 3: Partial, Level 1
Bedrooms
- Total Bedrooms: 4
- Primary Bedroom: Adjoining Bathroom, Walk-In Closet, Wood Floor, 22 x 14, Level 2, 308 Sq. Ft.
- Bedroom 2: 13 x 12, Level 2, 156 Sq. Ft.
- Bedroom 3: 14 x 11, Level 2, 154 Sq. Ft.
- Bedroom 4: 18 x 13, Level 2, 234 Sq. Ft.
Other Rooms
- Foyer/Entry: Closet, Open Concept, Wood Floor, Level 1, 104 Sq. Ft.
- Living Room: Window Treatment, Wood Floor, 13 x 13, Level 1, 169 Sq. Ft.
- Family Room: Fireplace, Window Treatment, Wood Floor, 20 x 16, Level 1, 320 Sq. Ft.
- Kitchen: Pantry, Planning Desk, Counter Bar, Walk-Out, Gourmet, Window Treatment, Island, Wood Floor, Marble/Granite/Slate, 14 x 13, 14x13, 182 Sq. Ft.
- Dining Room: Window Treatment, Wood Floor, 16 x 13, Level 1, 208 Sq. Ft.
- Breakfast Room: 13 x 11, Level 1, 143 Sq. Ft.
- Office/Den/Study: 13 x 11, Level 1, 143 Sq. Ft.
- Office: Wood Floor
- Laundry: 13 x 5, Level 1, 65 Sq. Ft.
Exterior
- Exterior Features: Fire Pit, Sprinklers, Yard Lights
Parking
- Garage: Yes
- Garage Spaces: 3
- Parking: Driveway
- Garage Description: Built-In, Oversized, Side
Location
- Area: Symmes Twp.
- County: Hamilton
- Township: Symmes Twp
- Suburb: Symmes Twp.
- Driving Directions: From I-71, go North on Montgomery Rd. Turn Right on Enyart. Turn Right on Shallow Creek, home is 3rd on the right.
School Information
- School District: Loveland Cty SD
- High School District: Loveland Cty SD
Community
- Home Owners Assn.: False
Heating & Cooling
- Central air: Yes
- Cooling Type: Central Air Conditioning
- Heating Type: Forced Air, Gas
- Heating Fuel: Natural
- Water Heater: Gas
Utilities
- Sewer: Public Sewer
- Water: Public
Structural Information
- Architectural Style: Two Story Traditional
- Exterior Const.: Brick, Stone
- Basement: Yes
- Basement Desc.: Full, Bath Full Rough-In, Concrete Floor, Unfinished
- Foundation: Poured
- Roof: Shingle
- Windows: Picture, Double-Hung, Double Pane, Wood, Insulated
- Stories/Levels: Two
- Square Feet: 3,035
- Lower: 1,397 Sq. Ft.
- Year Built: 1997
Additional Structures
- Other Structures: Shed
Lot Features
- Lot Size (Acres): 0.459
- Zoning: Residential
- Lot Description: Less than .5 Acre
- Fencing (Description): Metal
Financial Considerations
- Sub Lease Exp.: 1800-01-01T00:00:00-05:00
- Semi-Annual Taxes: $4819
Disclosures and Reports
- Documents Avail.: Floor Plan
- APN: 620-0180-0536-00
- Property ID: 620-0180-0536-00
Get Pre-Approved Today
Schools
Schools serving 9278 Shallow Creek Dr
School District:Loveland City School District
| Name | Grades | Distance |
|---|---|---|
Loveland Elementary School 600 Loveland Madeira Road, Loveland, OH 45140 | 3-4 | 2 mi |
Loveland Primary School 550 Loveland Madeira Road, Loveland, OH 45140 | 1-2 | 2.1 mi |
Loveland Early Childhood Center 6740 Loveland-Miamiville Road, Loveland, OH 45140 | PK-1 | 3.2 mi |
Loveland Middle School 801 South Lebanon Road, Loveland, OH 45140 | 7-8 | 1.3 mi |
Loveland High School 1 Tiger Trail, Loveland, OH 45140 | 9-12 | 1.9 mi |
Disclaimer:
School attendance boundaries provided by ATTOM Data Solutions and are for reference only. Contact the school directly to verify enrollment eligibility.
Price & Sales History for 9278 Shallow Creek Dr
Date
Details
Price
Change
Source
9/30/2026
Sold
$785,000
6.8%
MLS
8/17/2026
Listed
$735,000
—
MLS
Disclaimer: Historical sales information is derived from public records provided by the county offices. Information is not guaranteed and should be independently verified.
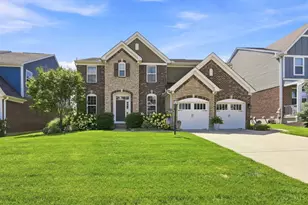
9278 Shallow Creek Drive, Symmes Township, OH 45140 (MLS# 1889315) is a Single Family property that was sold at $785,000 on September 30, 2026. This property was listed by Rebecca Sequeira from our Central Regional Office.Want to learn more about 9278 Shallow Creek Drive? Do you have questions about finding other Single Family real estate for sale in Symmes Township? You can browse all Symmes Township real estate or contact a Coldwell Banker agent to request more information.