Full Property Details for MLS# 1834271
General
- Price: $600,000
- Status: Active
- Type: Single Family
- Source: Cincinnati
- MLS ID: 1834271
- Updated: 5/28/2026
- Added to Site: 433 day(s) ago
Interior
- Number of Rooms: 12
- Interior Features: Beam Ceiling, Crown Molding, Multi-Panel Doors, Natural Woodwork, Other
- Fireplace: Yes
- Number of Fireplaces: 1
- Fireplace(s): Brick, Wood-Burning
- Appliances: Dishwasher, Oven/Range, Refrigerator
Rooms
- Total Bathrooms: 4
- Full Bathrooms: 2
- Half Bathrooms: 2
- Primary Bathroom: Shower, Tile Floor
- Bathroom 1: Full, Level 2
- Bathroom 2: Full, Level 2
- Bathroom 3: Partial, Level 1
- Bathroom 4: Partial, Level 1
- Total Bedrooms: 4
- Primary Bedroom: Adjoining Bathroom, Walk-Out, Other, 12 x 15, Level 2, 180 Sq. Ft.
- Bedroom 2: 16 x 11, Level 2, 176 Sq. Ft.
- Bedroom 3: 12 x 11, Level 2, 132 Sq. Ft.
- Bedroom 4: 11 x 11, Level 2, 121 Sq. Ft.
- Foyer/Entry: Level 1
- Living Room: Wall-to-Wall Carpet, 22 x 15, Level 1, 330 Sq. Ft.
- Family Room: Walk-Out, Fireplace, 14 x 22, Level 1, 308 Sq. Ft.
- Kitchen: Pantry, Wood Cabinets, 9 x 11, 9x11, 99 Sq. Ft.
- Dining Room: 14 x 11, Level 1, 154 Sq. Ft.
- Breakfast Room: 13 x 16, Level 1, 208 Sq. Ft.
- Office/Den/Study: 7 x 7, Level 1, 49 Sq. Ft.
- Office: Bookcases
- Rec Room: 37 x 27, Basement
- Laundry: 7 x 14, Level 1, 98 Sq. Ft.
Exterior
- Exterior Features: Deck, Fire Pit, Patio, Wooded Lot, Other
Parking
- Garage: Yes
- Garage Spaces: 2
- Parking: Off-Street Parking, Driveway
- Garage Description: Built-In, Oversized, Side
Location
- Area: Symmes Twp.
- County: Hamilton
- Township: Symmes Twp
- Suburb: Symmes Twp.
- Cross Streets: Montgomery Rd
- Driving Directions: Please do NOT pull in to driveway outside of your scheduled & confirmed showing time. Seller extremely private.
- Transportation: 1 block away
School Information
- School District: Sycamore Community C
- High School District: Sycamore Community C
Community
Heating & Cooling
- Central air: Yes
- Cooling Type: Central Air Conditioning
- Heating Type: Oil, Forced Air
- Heating Fuel: None
- Water Heater: Electric
Utilities
- Sewer: Public Sewer
- Water: Public
Structural Information
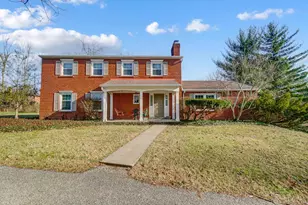
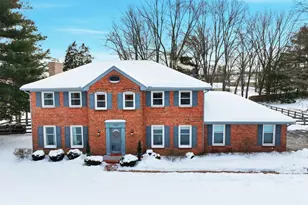
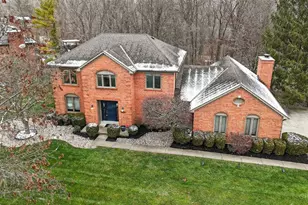
- Architectural Style: Two Story Transitional
- Description/Design: Single Family
- Exterior Const.: Brick
- Basement: Yes
- Basement Desc.: Full, Partially Finished, Walk-Out
- Foundation: Poured
- Roof: Shingle, Composition
- Windows: Double-Hung, Vinyl, Insulated
- Stories/Levels: Two
- Square Feet: 3,256
- Year Built: 1964
Lot Features
- Property View: Woods
- Lot Size (Acres): 1.618
- Lot Dimensions: 235 x 299
- Frontage: City Street, County Road
- Topography: Level
- Zoning: Residential
- Lot Description: 1 to 4.9 Acres, Other
Financial Considerations
Disclosures and Reports
Listed by Keller Williams Pinnacle Group (513) 277-0996, Lorrie Hayes

![[Address not provided], Symmes Township, OH 45249 - Photo 1](https://m1.cbhomes.com/p/220/1834271/3d3115f386844F9/pds23tp.webp)
![[Address not provided], Symmes Township, OH 45249 - Photo 2](https://m1.cbhomes.com/p/220/1834271/1646B9825C214FB/pds23tp.webp)
![[Address not provided], Symmes Township, OH 45249 - Photo 3](https://m.cbhomes.com/p/220/1834271/f27cAFd7E525434/pds23tp.webp)
![[Address not provided], Symmes Township, OH 45249 - Photo 4](https://m1.cbhomes.com/p/220/1834271/2e6D2fF6359B478/pds23tp.webp)
![[Address not provided], Symmes Township, OH 45249 - Photo 5](https://m.cbhomes.com/p/220/1834271/59908734DE6F4Fe/pds23tp.webp)
![[Address not provided], Symmes Township, OH 45249 - Photo 6](https://m1.cbhomes.com/p/220/1834271/F5abC6c213d74E6/pds23tp.webp)
![[Address not provided], Symmes Township, OH 45249 - Photo 7](https://m.cbhomes.com/p/220/1834271/0Fc66265C51F4c1/pds23tp.webp)
![[Address not provided], Symmes Township, OH 45249 - Photo 8](https://m1.cbhomes.com/p/220/1834271/444AD86F933742E/pds23tp.webp)
![[Address not provided], Symmes Township, OH 45249 - Photo 9](https://m.cbhomes.com/p/220/1834271/E3E7e632E5844BA/pds23tp.webp)
![[Address not provided], Symmes Township, OH 45249 - Photo 10](https://m1.cbhomes.com/p/220/1834271/A6541F642Baf40E/pds23tp.webp)
![[Address not provided], Symmes Township, OH 45249 - Photo 11](https://m.cbhomes.com/p/220/1834271/625581f803ab4C9/pds23tp.webp)
![[Address not provided], Symmes Township, OH 45249 - Photo 12](https://m1.cbhomes.com/p/220/1834271/ac764ba9f070446/pds23tp.webp)
![[Address not provided], Symmes Township, OH 45249 - Photo 13](https://m.cbhomes.com/p/220/1834271/1fEF0025b078442/pds23tp.webp)
![[Address not provided], Symmes Township, OH 45249 - Photo 14](https://m1.cbhomes.com/p/220/1834271/b027E603D94140A/pds23tp.webp)
![[Address not provided], Symmes Township, OH 45249 - Photo 15](https://m.cbhomes.com/p/220/1834271/cd8B0D6a83B647F/pds23tp.webp)
![[Address not provided], Symmes Township, OH 45249 - Photo 16](https://m1.cbhomes.com/p/220/1834271/D17626655f9a435/pds23tp.webp)
![[Address not provided], Symmes Township, OH 45249 - Photo 17](https://m.cbhomes.com/p/220/1834271/735e3abbd57d4b4/pds23tp.webp)
![[Address not provided], Symmes Township, OH 45249 - Photo 18](https://m1.cbhomes.com/p/220/1834271/c363d1cF28D645E/pds23tp.webp)
![[Address not provided], Symmes Township, OH 45249 - Photo 19](https://m.cbhomes.com/p/220/1834271/2a11bE6F51e1404/pds23tp.webp)
![[Address not provided], Symmes Township, OH 45249 - Photo 20](https://m1.cbhomes.com/p/220/1834271/dd341Fc7eE304a0/pds23tp.webp)
![[Address not provided], Symmes Township, OH 45249 - Photo 21](https://m.cbhomes.com/p/220/1834271/74433308dFCa454/pds23tp.webp)
![[Address not provided], Symmes Township, OH 45249 - Photo 22](https://m1.cbhomes.com/p/220/1834271/5Cbc0adDc7A64ef/pds23tp.webp)
![[Address not provided], Symmes Township, OH 45249 - Photo 23](https://m.cbhomes.com/p/220/1834271/bacBBF7428C2460/pds23tp.webp)
![[Address not provided], Symmes Township, OH 45249 - Photo 24](https://m1.cbhomes.com/p/220/1834271/0832aDe391C44eB/pds23tp.webp)
![[Address not provided], Symmes Township, OH 45249 - Photo 25](https://m.cbhomes.com/p/220/1834271/e24dfb85FA92496/pds23tp.webp)
![[Address not provided], Symmes Township, OH 45249 - Photo 26](https://m1.cbhomes.com/p/220/1834271/E997B3023Ac549f/pds23tp.webp)
![[Address not provided], Symmes Township, OH 45249 - Photo 27](https://m.cbhomes.com/p/220/1834271/185f0B850b16465/pds23tp.webp)
![[Address not provided], Symmes Township, OH 45249 - Photo 28](https://m1.cbhomes.com/p/220/1834271/DCaAcaf539CB4eA/pds23tp.webp)
![[Address not provided], Symmes Township, OH 45249 - Photo 29](https://m.cbhomes.com/p/220/1834271/4E291f1B7A2d40b/pds23tp.webp)
![[Address not provided], Symmes Township, OH 45249 - Photo 30](https://m1.cbhomes.com/p/220/1834271/01F61Ebc705A413/pds23tp.webp)
![[Address not provided], Symmes Township, OH 45249 - Photo 31](https://m.cbhomes.com/p/220/1834271/094337a7C2dF4Ac/pds23tp.webp)
![[Address not provided], Symmes Township, OH 45249 - Photo 32](https://m1.cbhomes.com/p/220/1834271/eB288B3d139744E/pds23tp.webp)
![[Address not provided], Symmes Township, OH 45249 - Photo 33](https://m.cbhomes.com/p/220/1834271/1409E50bE9424E8/pds23tp.webp)
![[Address not provided], Symmes Township, OH 45249 - Photo 34](https://m1.cbhomes.com/p/220/1834271/9928c1140971493/pds23tp.webp)
![[Address not provided], Symmes Township, OH 45249 - Photo 35](https://m.cbhomes.com/p/220/1834271/25d96591a7f4473/pds23tp.webp)
![[Address not provided], Symmes Township, OH 45249 - Photo 36](https://m1.cbhomes.com/p/220/1834271/3cB0327a89EB41f/pds23tp.webp)
![[Address not provided], Symmes Township, OH 45249 - Photo 37](https://m.cbhomes.com/p/220/1834271/C0a5b7fAaC1947F/pds23tp.webp)
![[Address not provided], Symmes Township, OH 45249 - Photo 38](https://m1.cbhomes.com/p/220/1834271/0c1bC22Aca05430/pds23tp.webp)
![[Address not provided], Symmes Township, OH 45249 - Photo 39](https://m.cbhomes.com/p/220/1834271/9EaEbE6bF62E486/pds23tp.webp)
![[Address not provided], Symmes Township, OH 45249 - Photo 40](https://m1.cbhomes.com/p/220/1834271/0935CE660b33420/pds23tp.webp)
![[Address not provided], Symmes Township, OH 45249 - Photo 41](https://m.cbhomes.com/p/220/1834271/fE205bB52D8040f/pds23tp.webp)
![[Address not provided], Symmes Township, OH 45249 - Photo 42](https://m1.cbhomes.com/p/220/1834271/c6F62c45b767418/pds23tp.webp)
![[Address not provided], Symmes Township, OH 45249 - Photo 43](https://m.cbhomes.com/p/220/1834271/601E73bd1C65437/pds23tp.webp)
![[Address not provided], Symmes Township, OH 45249 - Photo 44](https://m1.cbhomes.com/p/220/1834271/42E5ce804C74492/pds23tp.webp)
![[Address not provided], Symmes Township, OH 45249 - Photo 45](https://m.cbhomes.com/p/220/1834271/eDE612eD434b4f8/pds23tp.webp)
![[Address not provided], Symmes Township, OH 45249 - Photo 46](https://m1.cbhomes.com/p/220/1834271/d16C7Df6bcC8468/pds23tp.webp)
![[Address not provided], Symmes Township, OH 45249 - Photo 47](https://m.cbhomes.com/p/220/1834271/97838303123749f/pds23tp.webp)
![[Address not provided], Symmes Township, OH 45249 - Photo 48](https://m1.cbhomes.com/p/220/1834271/4d012e8B854A4F5/pds23tp.webp)
![[Address not provided], Symmes Township, OH 45249 - Photo 49](https://m.cbhomes.com/p/220/1834271/6DB29162f76a495/pds23tp.webp)
![[Address not provided], Symmes Township, OH 45249 - Photo 50](https://m1.cbhomes.com/p/220/1834271/E721BE41b3B44d0/pds23tp.webp)
![[Address not provided], Symmes Township, OH 45249 - Photo 51](https://m.cbhomes.com/p/220/1834271/7988Ea3C3154439/pds23tp.webp)
![[Address not provided], Symmes Township, OH 45249 - Photo 52](https://m1.cbhomes.com/p/220/1834271/919bC483b13A475/pds23tp.webp)
![[Address not provided], Symmes Township, OH 45249 - Photo 53](https://m.cbhomes.com/p/220/1834271/a5b01B9111B2421/pds23tp.webp)
![[Address not provided], Symmes Township, OH 45249 - Photo 54](https://m1.cbhomes.com/p/220/1834271/4097725f2f484A7/pds23tp.webp)
![[Address not provided], Symmes Township, OH 45249 - Photo 55](https://m.cbhomes.com/p/220/1834271/b062C83067cD421/pds23tp.webp)
![[Address not provided], Symmes Township, OH 45249 - Photo 56](https://m1.cbhomes.com/p/220/1834271/0fD74dFe71134e5/pds23tp.webp)
![[Address not provided], Symmes Township, OH 45249 - Photo 57](https://m.cbhomes.com/p/220/1834271/6589e9F7D6A1496/pds23tp.webp)
![[Address not provided], Symmes Township, OH 45249 - Photo 58](https://m1.cbhomes.com/p/220/1834271/0e2FCB4441f84F2/pds23tp.webp)
![[Address not provided], Symmes Township, OH 45249 - Photo 59](https://m.cbhomes.com/p/220/1834271/99aA735f5f3749A/pds23tp.webp)
![[Address not provided], Symmes Township, OH 45249 - Photo 60](https://m1.cbhomes.com/p/220/1834271/6161589CE0F0473/pds23tp.webp)
![[Address not provided], Symmes Township, OH 45249 - Photo 1](https://m.cbhomes.com/p/220/1834271/3d3115f386844F9/pds23tp.webp)