This is a carousel with tiles that activate property listing cards. Use the previous and next buttons to navigate.
1/1
$495,000
This is a carousel with tiles that activate property listing cards. Use the previous and next buttons to navigate.
1/1
Property Description
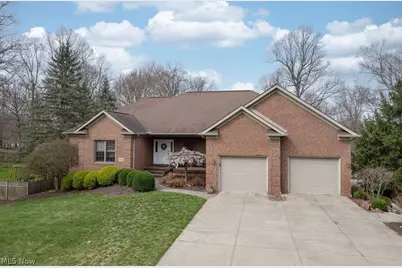
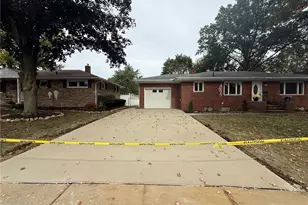
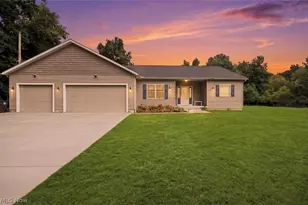
Words won't do this one justice, but let me give it a shot - Welcome Home to 1044 Ledgebrook Drive in Tallmadge!! This Custom Built Ranch is Near Perfection offering just under 4000 Sq Ft of Living Space Featuring up to 5 Bedrooms, 3 Full Bathrooms, 2 Kitchens and So Much More!! Entering the Home You are greeted with a True Open Floor Plan, Great Room Feel. The centralized Great Room is surrounded by a Dining Area along with an Incredible Eat In Kitchen and access to the Elevated Composite Deck out Back - You can't help but feel connected to the entire home in this area. A Private Master Bedroom is a Sanctuary with it's Custom En Suite Bathroom and Large Walk in Closet. 2 Additional Bedrooms, a Hallway Full Bath and Main Floor Laundry Room help to complete this Ideal Main Floor Set Up. As you head into the Walkout Lower Level you won't feel like anything has changed as the finishes compliment the Main Floor. Starting with a Massive Rec Room Area that is flanked by a Custom Wet Bar that could even serve as a Secondary Kitchen! On the far side of the Lower Level are 2 rooms that serve as potential Bedrooms with a nearby Full Bathroom. On the near side by the stairs are 2 additional rooms currently set up as a Sitting Area/Office and a Workout Room, but the possibilities are endless. Even with all of this extra living area being finished, Storage Space is still plentiful. The Exterior of this Home continues the High End feel starting with the Curb Appeal of an All Brick Front. Heading around Back you will Find an Elevated Composite Deck with Gas Hook Up, a Paver Patio Down Below finished off with a Large, Flat Backyard. This is a home that truly has it all. Per Owners Roof and HVAC Systems approx 2012/2013. Appliances in both Kitchens can Stay. Hot and Cold Water in Garage. Come check out your Dream Home Today!!
Full Property Details
Full Property Details for 1044 Ledgebrook Dr
General
- Sold For: $495,000
- Taxes: $5,653 (2025)
- Status: Closed
- Type: Single Family
- Source: 505
- MLS ID: 5197326
- Added to Site: 152 day(s) ago
Interior
- Interior Features: Cathedral Ceiling(s), Eat-in Kitchen, Granite Counters, Open Floorplan, Bar
- Fireplace: Yes
- Number of Fireplaces: 1
- Fireplace(s): Basement, Gas, Recreation Room
Rooms
Bathrooms
- Total Bathrooms: 3
- Full Bathrooms: 3
- Main Floor Baths: 2
Bedrooms
- Total Bedrooms: 5
- Bedrooms Main: 3
Other Rooms
- Laundry: Main Level, Laundry Room
Exterior
- Porch/Patio/Deck: Deck, Patio, Porch
Parking
- Garage: Yes
- Attached garage: Yes
- Garage Spaces: 2
- Parking Features: Attached, Driveway, Garage
Location
- County: Summit
- Township: Tallmadge
- Subdivision: Tallmadge 15
- Driving Directions: Newton to Ledgebrook
School Information
- Elem School District: Tallmadge CSD - 7715
- Midd School District: Tallmadge CSD - 7715
- High School District: Tallmadge CSD - 7715
Heating & Cooling
- Central air: Yes
- Air Conditioning: Yes
- Cooling Type: Central Air
- Heating Type: Forced Air, Gas
Utilities
- Sewer: Public Sewer
- Water: Public
Structural Information
- Architectural Style: Ranch
- Builder: Stone Brook Homes
- Construction: Brick, Vinyl Siding
- Basement: Yes
- Basement Desc.: Full, Finished, Sump Pump, Walk-Out Access
- Roof: Asphalt, Fiberglass
- Stories/Levels: 1
- Square Feet: 3,925
- Living Area: 3,925 Sq. Ft.
- Finished Above Grnd: 2,276 Sq. Ft.
- Finished Below Grnd: 1,649 Sq. Ft.
- Year Built: 2000
- Year Built Source: Public Records
- Property Condition: Updated/Remodeled
Lot Features
- Lot Size (Acres): 0.4913
- Lot Size: .4913
- Lot Size Source: Assessor
- Lot Dimensions: 100 x 214
Financial Considerations
- Tax Amount: $5,653
- Tax Year: 2025
Disclosures and Reports
- Special Conditions: Standard
- Legal Description: TR 15 LOTS 4 & 6 W OF LEDGEBROOK DR 100 FT FRT
- Property ID: 6006907
Listed and Sold by Mosholder Realty Inc., Danny Mosholder and Mosholder Realty Inc., Steven Mosholder

Get Pre-Approved Today
Schools
Schools serving 1044 Ledgebrook Dr
School District:Tallmadge City School District
| Name | Grades | Distance |
|---|---|---|
Munroe Elementary School 480 East Avenue, Tallmadge, OH 44278 | K-5 | 2 mi |
Tallmadge Middle School 484 East Avenue, Tallmadge, OH 44278 | 6-8 | 1.9 mi |
Tallmadge High School 140 North Munroe Road, Tallmadge, OH 44278 | 9-12 | 2.4 mi |
Disclaimer:
School attendance boundaries provided by ATTOM Data Solutions and are for reference only. Contact the school directly to verify enrollment eligibility.
Price & Sales History for 1044 Ledgebrook Dr
Date
Details
Price
Change
Source
7/22/2026
Sold
$495,000
-0.98%
MLS
6/04/2026
Price Reduced
$499,900
-3.85%
MLS
5/19/2026
Price Increased
$519,900
4%
MLS
4/01/2026
Listed
$499,900
—
MLS
Disclaimer: Historical sales information is derived from public records provided by the county offices. Information is not guaranteed and should be independently verified.
1044 Ledgebrook Drive, Tallmadge, OH 44278 (MLS# 5197326) is a Single Family property that was sold at $495,000 on July 22, 2026. Want to learn more about 1044 Ledgebrook Drive? Do you have questions about finding other Single Family real estate for sale in Tallmadge? You can browse all Tallmadge real estate or contact a Coldwell Banker agent to request more information.