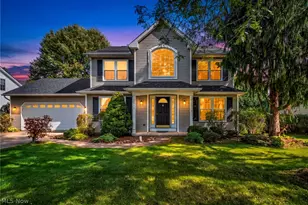
Full Property Details for 320 Hanna Dr
General
- Price: $394,900
- Taxes: $2,917 (2025)
- Status: Active
- Type: Single Family
- Source: 505
- MLS ID: 5251540
- Updated: 10/9/2026
- Added to Site: Today
Interior
- Number of Rooms: 6
- Interior Features: Breakfast Bar, Ceiling Fan(s), Pantry, Vaulted Ceiling(s)
- Fireplace: Yes
- Number of Fireplaces: 2
- Fireplace(s): Living Room, Stone, Wood Burning, Recreation Room
Rooms
- Total Bathrooms: 2
- Full Bathrooms: 1
- Half Bathrooms: 1
- Main Floor Baths: 1
Additional Information
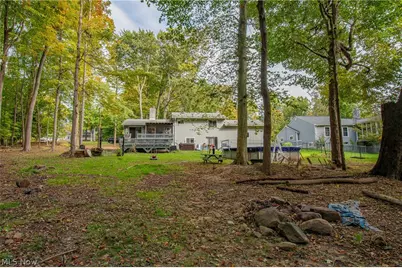
- Pool: Yes
- Pool Description: Other, Waterfall
Exterior
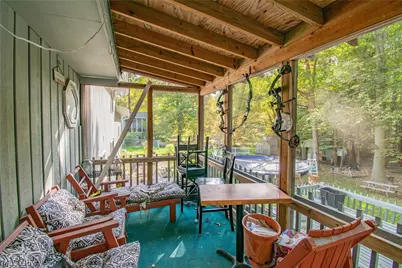
- Exterior Features: Balcony
- Porch/Patio/Deck: Rear Porch, Patio, Screened, Balcony
Parking
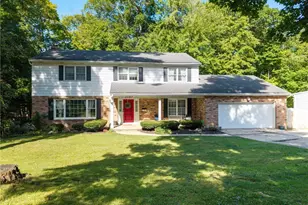
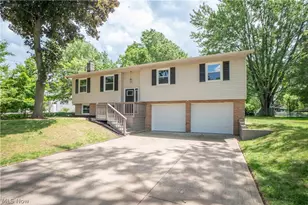
- Garage: Yes
- Attached garage: Yes
- Garage Spaces: 2
- Parking Features: Attached, Electricity, Garage Faces Front, Garage, Garage Door Opener, Heated Garage, Workshop in Garage
Location
- County: Summit
- Township: Tallmadge
- Subdivision: Tallmadge 12
- Driving Directions: Coming from Tallmadge Circle/East Ave and turning onto Hanna Dr, 320 Hanna Dr will be on your right.
- Direction Faces: East
School Information
- Elem School District: Tallmadge CSD - 7715
- Midd School District: Tallmadge CSD - 7715
- High School District: Tallmadge CSD - 7715
Heating & Cooling
- Central air: Yes
- Air Conditioning: Yes
- Cooling Type: Central Air, Ceiling Fan(s)
- Heating Type: Gas, Radiant
Utilities
- Sewer: Public Sewer
- Water: Well
- Well: Yes
Structural Information
- Architectural Style: Split Level
- Construction: Vertical Siding, Wood Siding
- Basement: Yes
- Basement Desc.: Concrete, Sump Pump
- Roof: Asphalt, Fiberglass
- Stories/Levels: 3
- Square Feet: 2,488
- Living Area: 2,488 Sq. Ft.
- Finished Above Grnd: 1,868 Sq. Ft.
- Finished Below Grnd: 620 Sq. Ft.
- Year Built: 1971
- Year Built Source: Public Records
Additional Structures
- Other Structures: Shed(s)
Lot Features
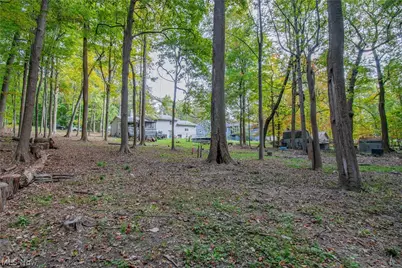
- Lot Size (Acres): 0.668
- Lot Size: .668
- Lot Size Source: Public Records
- Lot Features: Back Yard, Dead End, Front Yard, Gentle Sloping, Rectangular Lot, Wooded
Financial Considerations
- Tax Amount: $2,917
- Tax Year: 2025
Disclosures and Reports
- Legal Description: TR 12 LOT 6 W OF RD HANNA DR LESS DR LESS ST
- Property ID: 6004786
Listed by Real of Ohio, Tyson T Hartzler and Real of Ohio, Keith Vanke