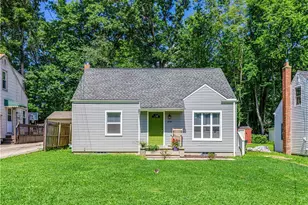
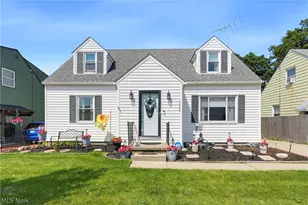
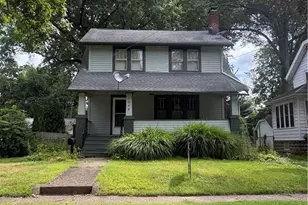
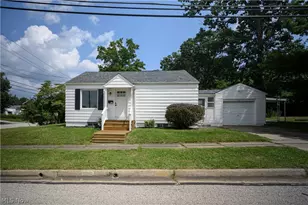
Full Property Details for 341 Cherry Rdg
General
- Sold For: $605,000
- HOA FEE: $100/month
- HOA FEE FREQ.: One Time
- Taxes: $7,063 (2025)
- Status: Closed
- Type: Single Family
- Source: 505
- MLS ID: 5190067
- Added to Site: 182 day(s) ago
Interior
- Number of Rooms: 6
- Interior Features: Breakfast Bar, Tray Ceiling(s), Double Vanity, Entrance Foyer, Granite Counters, High Ceilings, Open Floorplan, Pantry, Recessed Lighting, Walk-In Closet(s)
- Fireplace: Yes
- Number of Fireplaces: 1
- Fireplace(s): Living Room, Gas
- Appliances: Dryer, Dishwasher, Disposal, Microwave, Range, Refrigerator, Washer
Rooms
- Total Bathrooms: 4
- Full Bathrooms: 3
- Half Bathrooms: 1
- Main Floor Baths: 3
- Total Bedrooms: 3
- Bedrooms Main: 3
- Laundry: Washer Hookup, Electric Dryer Hookup, Gas Dryer Hookup, Main Level, Laundry Room, Laundry Tub, Sink
Exterior
- Exterior Features: Sprinkler/Irrigation
- Porch/Patio/Deck: Rear Porch, Front Porch
Parking
- Garage: Yes
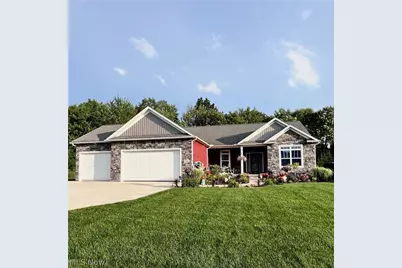
- Attached garage: Yes
- Garage Spaces: 3
- Parking Features: Attached, Concrete, Electricity, Garage Faces Front, Garage, Garage Door Opener
Location
- County: Summit
- Township: Tallmadge
- Subdivision: Bakers Acres Ph 2
- Driving Directions: Northwest Ave to Cherry Ridge. Or, Howe Rd to Ridgecliff to Cherry Ridge.
School Information
- Elem School District: Tallmadge CSD - 7715
- Midd School District: Tallmadge CSD - 7715
- High School District: Tallmadge CSD - 7715
Community
- Association: Yes
- Assoc. Name: Bakers Acres
- Assoc. Fees Include: Other
Heating & Cooling
- Central air: Yes
- Air Conditioning: Yes
- Cooling Type: Central Air
- Heating Type: Forced Air, Fireplace(s), Gas
Utilities
- Sewer: Public Sewer
- Water: Public
Structural Information
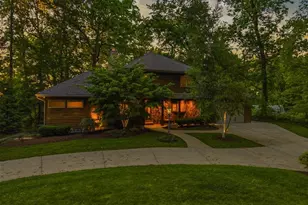
- Architectural Style: Ranch
- Construction: Stone, Vinyl Siding
- Basement: Yes
- Basement Desc.: Full, Partially Finished, Bath/Stubbed, Storage Space, Sump Pump
- Roof: Shingle
- Stories/Levels: 1
- Square Feet: 2,998
- Living Area: 2,998 Sq. Ft.
- Finished Above Grnd: 2,123 Sq. Ft.
- Finished Below Grnd: 875 Sq. Ft.
- Year Built: 2019
- Year Built Source: Assessor
Additional Structures
- Other Structures: Outbuilding, Storage
Lot Features
- Lot Size (Acres): 0.435
- Lot Size: .435
- Lot Size Source: Assessor
- Lot Dimensions: 100 x 189
- Street Lights: Yes
- Sidewalks: Yes
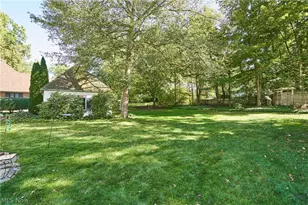
- Lot Features: Back Yard, Front Yard
- Fencing (Description): Back Yard, Wrought Iron
Financial Considerations
- Association Fee: $100
- Assoc Fee Freq.: One Time
- Tax Amount: $7,063
- Tax Year: 2025
- Terms: Cash, Conventional, FHA, VA Loan
Disclosures and Reports
- Legal Description: BAKERS ACRES PHASE 2 LOT 46 ALL RN 56359432
- Property ID: 6010396
Listed by Berkshire Hathaway HomeServices Stouffer Realty, Vivian L Wagner
Sold by Howard Hanna, Samuel D Kulesza