This is a carousel with tiles that activate property listing cards. Use the previous and next buttons to navigate.
1/1
$420,000
This is a carousel with tiles that activate property listing cards. Use the previous and next buttons to navigate.
1/1
Property Description
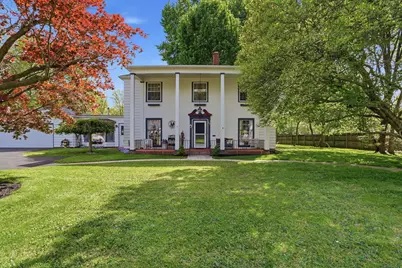
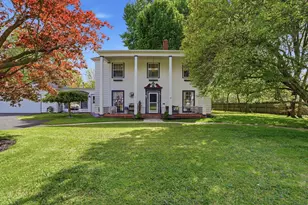
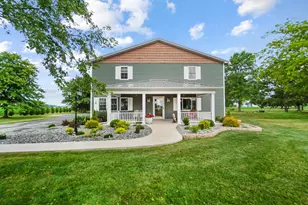
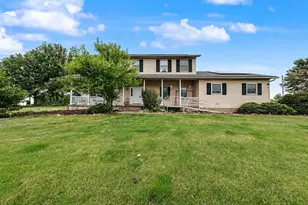
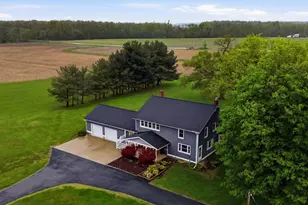
Some homes are built. This one was crafted inside and out. Quality you feel before you step inside. Mahogany siding & a mahogany front door draw you in. Inside, nine-foot ceilings, hardwood through much of the main floor, original ornate lighting, a bay window, a wood-burning stove, & fireplaces tell the story of a home built & maintained with intention. The upstairs bedroom looks straight out of a design catalog. Recently remodeled bathroom. Four full bedrooms, two full & one half bath, 2,652 finished square feet on the first & second floors, plus over 1,000 sqft of mostly finished basement with a full wet bar, family room, & storage. Newer roof, mostly new windows, newer asphalt drive, outdoor bar, & a 2.5 car garage with storage. Just over an acre across four parcels, one of the largest yards on the street, with Hedges-Boyer Park and its 78 acres of trails, pools, ball fields, & disc golf just outside your door. Homes like this rarely hit the market. Do not be the one who waits.
Full Property Details
Full Property Details for 400 Coe St
General
- Sold For: $420,000
- Taxes: $3,075 (2025)
- Status: Closed
- Type: Single Family
- Source: Columbus_N_Greater_Ohio
- MLS ID: 226015074
- Added to Site: 117 day(s) ago
Interior
- Fireplace: Yes
- Fireplace(s): Two, Two
- Flooring: Carpet
Rooms
Bathrooms
- Total Bathrooms: 3
- Full Bathrooms: 2
- Half Bathrooms: 1
- Upper Floor Baths: 1
- Main - Full Baths: 1
Bedrooms
- Total Bedrooms: 4
Parking
- Garage: Yes
- Garage Spaces: 2
- Parking Features: Garage Door Opener, Attached Garage
Location
- County: Seneca
- Township: Tiffin
School Information
- School District: TIFFIN CSD 7407 SEN CO.
Heating & Cooling
- Central air: Yes
- Air Conditioning: Yes
- Cooling Type: Central Air
- Heating Type: Forced Air
Utilities
- Sewer: Public Sewer
- Water: Public
Structural Information
- Basement: Yes
- Basement Desc.: Walk-Up Access, Partial
- Square Feet: 2,652
- Sq. Ft. Source: Realist
- Living Area: 2,652 Sq. Ft.
- Finished Total: 2,652 Sq. Ft.
- Year Built: 1939
Lot Features
- Lot Size (Acres): 1.09
- Lot Size (Sq. Ft.): 47,480.4
Financial Considerations
- Price Per Sq. Ft.: $169.68
- Tax Amount: $3,075
- Tax Year: 2025
- Terms: USDA Loan, VA, FHA, Conventional
Disclosures and Reports
- Special Conditions: Standard
- Multiple Parcels: Yes
- Property ID: Q53041351280000
Listed by RE/MAX Unlimited Results Realty (419) 443-7653, William R Jones (419) 618-0517
Sold by Non Member Office (419) 618-0517, NON MEMBER

Get Pre-Approved Today
Schools
Schools serving 400 Coe St
School District:Tiffin City School District
| Name | Grades | Distance |
|---|---|---|
Krout Elementary School 20 Glenn Street, Tiffin, OH 44883 | 1-4 | 0.6 mi |
Noble Elementary School, Tiffin, OH 130 Minerva Street, Tiffin, OH 44883 | 4-5 | 1.6 mi |
Washington Elementary School, Tiffin, OH 151 Elmer Street, Tiffin, OH 44883 | K-1 | 1.9 mi |
Tiffin Middle School 103 Shepherd Drive, Tiffin, OH 44883 | 6-8 | 1 mi |
Columbian High School 300 South Monroe Street, Tiffin, OH 44883 | 8-12 | 1 mi |
Disclaimer:
School attendance boundaries provided by ATTOM Data Solutions and are for reference only. Contact the school directly to verify enrollment eligibility.
Price & Sales History for 400 Coe St
Date
Details
Price
Change
Source
7/15/2026
Sold
$420,000
-6.67%
MLS
5/02/2026
Listed
$450,000
—
MLS
Disclaimer: Historical sales information is derived from public records provided by the county offices. Information is not guaranteed and should be independently verified.
400 Coe Street, Tiffin, OH 44883 (MLS# 226015074) is a Single Family property that was sold at $420,000 on July 15, 2026. Want to learn more about 400 Coe Street? Do you have questions about finding other Single Family real estate for sale in Tiffin? You can browse all Tiffin real estate or contact a Coldwell Banker agent to request more information.